This home is ideal for a large family on a small budget. It has 3 large bedrooms, nice size private back yard, 2.5 car garage, newer Gas Forced Air furnace and Air Conditioning and a front enclosed front porch. The home is shaded by mature trees and is close to town and schools. Note: The lot dimensions are estimates since the LaSalle County Assessor did not put any measurements on their web site.
For sale
Price cut: $10K (9/16)
$129,900
151 Jones St, Ottawa, IL 61350
3beds
2,241sqft
Single Family Residence
Built in 1910
7,405 Square Feet Lot
$-- Zestimate®
$58/sqft
$-- HOA
What's special
Shaded by mature trees
- 49 days
- 746
- 41
Zillow last checked:
Listing updated:
Listed by:
Lloyd Chapman 815-433-2111,
Lloyd Chapman Realty Co.
Source: NorthWest Illinois Alliance of REALTORS®,MLS#: 202605082
Facts & features
Interior
Bedrooms & bathrooms
- Bedrooms: 3
- Bathrooms: 2
- Full bathrooms: 1
- 1/2 bathrooms: 1
Primary bedroom
- Level: Upper
- Area: 170
- Dimensions: 10 x 17
Bedroom 2
- Level: Upper
- Area: 156
- Dimensions: 12 x 13
Bedroom 3
- Level: Upper
- Area: 120
- Dimensions: 10 x 12
Dining room
- Level: Main
- Area: 204
- Dimensions: 12 x 17
Kitchen
- Level: Main
- Area: 204
- Dimensions: 12 x 17
Living room
- Level: Main
- Area: 182
- Dimensions: 13 x 14
Heating
- Natural Gas
Cooling
- Central Air
Appliances
- Included: None, Gas Water Heater
Features
- Basement: Finished
- Has fireplace: No
Interior area
- Total structure area: 2,241
- Total interior livable area: 2,241 sqft
- Finished area above ground: 1,494
- Finished area below ground: 747
Property
Parking
- Total spaces: 2.5
- Parking features: Detached
- Garage spaces: 2.5
Features
- Levels: Two
- Stories: 2
- Patio & porch: Porch 3 Season, Enclosed
Lot
- Size: 7,405 Square Feet
- Features: City/Town
Details
- Parcel number: 2102412014
Construction
Type & style
- Home type: SingleFamily
- Property subtype: Single Family Residence
Materials
- Siding, Aluminum
- Roof: Shingle
Condition
- Year built: 1910
Utilities & green energy
- Electric: Fuses
- Sewer: City/Community
- Water: City/Community
Community & HOA
Community
- Subdivision: IL
Location
- Region: Ottawa
Financial & listing details
- Price per square foot: $58/sqft
- Tax assessed value: $36,715
- Annual tax amount: $960
- Price range: $129.9K - $129.9K
- Date on market: 8/14/2026
- Cumulative days on market: 53 days
- Ownership: Fee Simple
- Road surface type: Gravel
Estimated market value
Not available
Estimated sales range
Not available
$2,131/mo
Price history
| Date | Event | Price |
|---|---|---|
| 9/16/2026 | Price change | $119,900-7.7%$54/sqft |
Source:  MRED as distributed by MLS GRID #12731276 Report a problem MRED as distributed by MLS GRID #12731276 Report a problem | ||
| 8/12/2026 | Listed for sale | $129,900$58/sqft |
Source: MRED as distributed by MLS GRID #12731276 Report a problem | ||
Public tax history
| Year | Property taxes | Tax assessment |
|---|---|---|
| 2025 | $986 | $36,715 +10.4% |
| 2024 | $986 -2.2% | $33,268 +11.7% |
| 2023 | $1,008 -1.3% | $29,775 +10.2% |
| 2022 | $1,022 -0.7% | $27,024 +6.7% |
| 2021 | $1,029 | $25,329 +5.3% |
| 2020 | -- | $24,061 +1% |
| 2019 | $1,059 | $23,816 +2.5% |
| 2018 | $1,059 +0.5% | $23,244 +3.2% |
| 2017 | $1,054 -0.4% | $22,532 +4.5% |
| 2016 | $1,058 | $21,566 +4.8% |
| 2015 | $1,058 +4.4% | $20,572 -8.5% |
| 2012 | $1,013 | $22,490 -6.3% |
| 2011 | -- | $23,995 -7.4% |
| 2010 | -- | $25,899 |
Find assessor info on the county website
Monthly payment
Est. payment
Payment breakdown
Explore the cost of this home by adjusting the details. Changes won't be saved.Climate risks
Neighborhood: 61350
Nearby schools
Schools provided by the listing agent
- Elementary: 141 Ottawa
- Middle: 141 Ottawa
- High: Ottawa Twp HSD 140
- District: 141 Ottawa
Source: NorthWest Illinois Alliance of REALTORS®. This data may not be complete. We recommend contacting the local school district to confirm school assignments for this home.


Similar homes
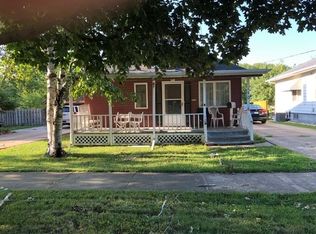
- $109,9003 bd1 ba1.4k sqft213 Linwood Ave, Ottawa, IL 61350New
 MLS ID #12769958, Katie Bak, ABR,CRS,e-PRO,MRP,SFR, Gates and Gables Realty. MRED as distributed by MLS GRID
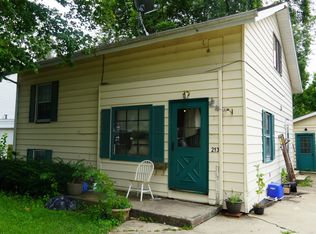
 - $134,7774 bd2 ba2.5k sqft1112 Fulton St, Ottawa, IL 61350Active
 MLS ID #12695366, Esther Gonzalez, Solaris Enterprises Inc. MRED as distributed by MLS GRID
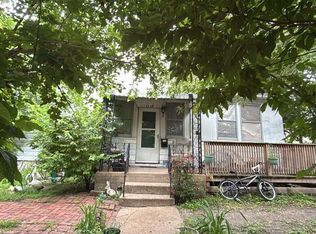
 - $116,9003 bd1 ba1.4k sqft915 Illinois Ave, Ottawa, IL 61350Active
 MLS ID #12725438, George Shanley, Coldwell Banker Real Estate Group. MRED as distributed by MLS GRID
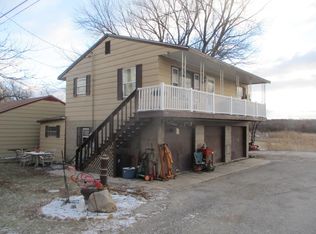
 - $140,0003 bd1 ba1.5k sqft1862 N 2753rd Rd, Ottawa, IL 61350For Sale
 MLS ID #202600671, Lloyd Chapman. NorthWest Illinois Alliance of REALTORS®
