Charming & Full of Possibilities! Welcome to 320 E. Erie St.! This inviting 3-bedroom, 1.5-bath home offers a wonderful combination of character, practical updates, and convenient living. Featuring two bedrooms on the main level, first-floor laundry, and a spacious upstairs bedroom with endless possibilities for a private retreat, home office, hobby space, or additional living area. You'll appreciate the built-in features, abundant storage, freshly repainted kitchen cabinets, tiled kitchen backsplash, and bathroom with tiled walls. The home has seen several recent improvements, including a new furnace in 2026 with a 10-year warranty, new deck stairs in 2026, freshly painted front and back decks, a new refrigerator (June 2026), and a new dishwasher (March 2026). Additional updates include windows replaced in 2020, newer front and back door locks, and a roof from 2014. Enjoy your morning coffee or unwind in the evening on the welcoming front porch. Dedicated parking adds even more convenience. Ideally located close to downtown, restaurants, parks, schools, and churches, this home is a great opportunity for a first-time buyer, someone looking to downsize, or an investor looking for their next rental property. Come see all the possibilities this home has to offer!
New
$144,900
320 E Erie St, Spring Valley, IL 61362
3beds
1,710sqft
Single Family Residence
Built in 1905
6,500 Square Feet Lot
$-- Zestimate®
$85/sqft
$-- HOA
What's special
Spacious upstairs bedroomFirst-floor laundryTiled kitchen backsplashAbundant storageBuilt-in featuresWelcoming front porchFreshly repainted kitchen cabinets
- --
- 221
- views
- 24
- saves
Zillow last checked:
Listing updated:
Listed by:
Tammy Barry 815-252-3113,
Homesmart Realty Group IL
Source: MRED as distributed by MLS GRID,MLS#: 12809222
Facts & features
Interior
Bedrooms & bathrooms
- Bedrooms: 3
- Bathrooms: 2
- Full bathrooms: 1
- 1/2 bathrooms: 1
Rooms
- Room types: Other Room
Primary bedroom
- Features: Flooring (Carpet)
- Level: Main
- Area: 209 Square Feet
- Dimensions: 11X19
Bedroom 2
- Features: Flooring (Carpet)
- Level: Main
- Area: 98 Square Feet
- Dimensions: 14X7
Bedroom 3
- Features: Flooring (Carpet)
- Level: Second
- Area: 234 Square Feet
- Dimensions: 18X13
Dining room
- Features: Flooring (Carpet)
- Level: Main
- Area: 48 Square Feet
- Dimensions: 6X8
Kitchen
- Features: Kitchen (Eating Area-Table Space), Flooring (Ceramic Tile)
- Level: Main
- Area: 165 Square Feet
- Dimensions: 11X15
Laundry
- Features: Flooring (Ceramic Tile)
- Level: Main
- Area: 56 Square Feet
- Dimensions: 7X8
Living room
- Features: Flooring (Carpet)
- Level: Main
- Area: 192 Square Feet
- Dimensions: 12X16
Other
- Level: Second
- Area: 195 Square Feet
- Dimensions: 15X13
Heating
- Has Heating (Unspecified Type)
Cooling
- Central Air
Features
- Basement: Unfinished,Partial
Interior area
- Total structure area: 0
- Total interior livable area: 1,710 sqft
Property
Parking
- Total spaces: 2
- Parking features: Yes, Owned
Accessibility
- Accessibility features: No Disability Access
Features
- Stories: 1.5
Lot
- Size: 6,500 Square Feet
- Dimensions: 50 X 130
Details
- Parcel number: 1835306014
- Special conditions: None
Construction
Type & style
- Home type: SingleFamily
- Property subtype: Single Family Residence
Materials
- Vinyl Siding
Condition
- New construction: No
- Year built: 1905
Utilities & green energy
- Sewer: Public Sewer
- Water: Public
Community & HOA
HOA
- Services included: None
Location
- Region: Spring Valley
Financial & listing details
- Price per square foot: $85/sqft
- Tax assessed value: $100,779
- Annual tax amount: $3,532
- Date on market: 11/15/2026
- Ownership: Fee Simple
Estimated market value
Not available
Estimated sales range
Not available
Not available
Price history
| Date | Event | Price |
|---|---|---|
| 12/31/2024 | Sold | $110,000$64/sqft |
Source:  MRED as distributed by MLS GRID #12202838 Report a problem | ||
| 12/21/2024 | Pending sale | $110,000$64/sqft |
Source: MRED as distributed by MLS GRID #12202838 Report a problem | ||
| 11/18/2024 | Contingent | $110,000$64/sqft |
Source: MRED as distributed by MLS GRID #12202838 Report a problem | ||
| 11/8/2024 | Listed for sale | $110,000+37.5%$64/sqft |
Source: MRED as distributed by MLS GRID #12202838 Report a problem | ||
| 10/13/2020 | Sold | $80,000-3.5%$47/sqft |
Source: MRED as distributed by MLS GRID #10762704 Report a problem | ||
| 8/28/2020 | Pending sale | $82,900$48/sqft |
Source: Malooley Dahm Realty #10762704 Report a problem | ||
| 8/25/2020 | Price change | $82,900-7.4%$48/sqft |
Source: Malooley Dahm Realty #10762704 Report a problem | ||
| 7/25/2020 | Price change | $89,500-3.2%$52/sqft |
Source: Malooley Dahm Realty #10762704 Report a problem | ||
| 7/6/2020 | Price change | $92,500-1.1%$54/sqft |
Source: Malooley Dahm Realty #10762704 Report a problem | ||
| 6/28/2020 | Listed for sale | $93,500+48.4%$55/sqft |
Source: Malooley Dahm Realty #10762704 Report a problem | ||
| 11/18/2016 | Sold | $63,000+59.5%$37/sqft |
Source: Public Record Report a problem | ||
| 10/5/2012 | Listing removed | $39,500$23/sqft |
Source: Realty Connections #08084978 Report a problem | ||
| 8/3/2012 | Price change | $39,500-12%$23/sqft |
Source: Realty Connections #08084978 Report a problem | ||
| 6/11/2012 | Listed for sale | $44,900$26/sqft |
Source: Realty Connections #08084978 Report a problem | ||
Public tax history
| Year | Property taxes | Tax assessment |
|---|---|---|
| 2024 | $3,083 +9.2% | $33,593 +6.6% |
| 2023 | $2,824 +5.5% | $31,501 +8.4% |
| 2022 | $2,676 +4.7% | $29,057 +5.9% |
| 2021 | $2,557 | $27,428 +221.8% |
| 2020 | -- | $8,524 +2.2% |
| 2019 | -- | $8,339 +2.7% |
| 2018 | -- | $8,121 +2.1% |
| 2017 | -- | $7,953 +0.8% |
| 2016 | -- | $7,891 +105.1% |
| 2015 | -- | $3,847 -51.4% |
| 2014 | -- | $7,919 -4.2% |
| 2013 | -- | $8,267 -30.8% |
| 2012 | -- | $11,952 -3.5% |
| 2011 | -- | $12,390 -1.6% |
| 2010 | -- | $12,590 -1.7% |
| 2009 | -- | $12,809 -33.8% |
| 2008 | -- | $19,363 |
Find assessor info on the county website
Monthly payment
Est. payment
Payment breakdown
Explore the cost of this home by adjusting the details. Changes won't be saved.Climate risks
Neighborhood: 61362
Nearby schools
Schools provided by the listing agent
- High: Hall High School
- District: 99
Source: MRED as distributed by MLS GRID. This data may not be complete. We recommend contacting the local school district to confirm school assignments for this home.

Similar homes
- $--3 bd1 ba1.3k sqft129 W Minnesota St, Spring Valley, IL 61362Auction
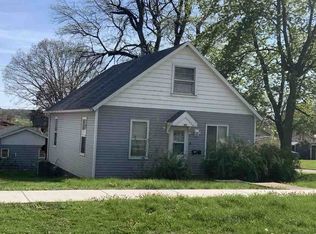 ServiceLink Auction
- $125,0003 bd1 ba1.1k sqft423 W Minnesota St, Spring Valley, IL 61362Active
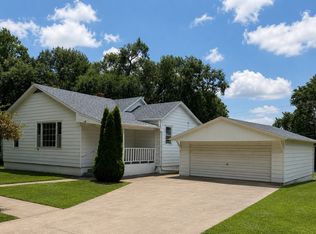 MLS ID #12726516, Libby Waite, Baird & Warner. MRED as distributed by MLS GRID
- $99,0002 bd1 ba1k sqft315 E Devlin St, Spring Valley, IL 61362For Sale
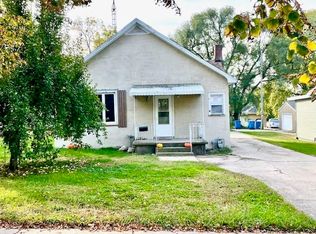 MLS ID #202607036, Christine Schweickert. NorthWest Illinois Alliance of REALTORS®
- $189,9004 bd3 ba1.4k sqft209 W Dakota St, Spring Valley, IL 61362Active
 MLS ID #12727766, Janelle McCarter, Landmark Realty of Illinois LLC. MRED as distributed by MLS GRID
