Character & Potential - This (2) Bedroom, (1) Bath, Living Room, Kitchen, Dining Room, Main Floor Laundry, Loft Area with a (1) Car Detached Garage offers a straightforward layout. There are hardwood floors, some original trim work and tall ceilings. An enclosed sunporch provides additional flexible space for relaxing or seasonal use. The backyard includes a concrete area for a patio. The property also includes a detached one-car garage and driveway for additional off-street parking. A fenced, large yard offers plenty of room for gardening and outdoor activities. 2024- Water Heater, Newer Windows, Roof and Siding (10 yrs. estimated)
Active
$144,000
1423 Pulaski St, Peru, IL 61354
2beds
1,152sqft
Single Family Residence
Built in 1900
6,900 Square Feet Lot
$-- Zestimate®
$125/sqft
$-- HOA
What's special
Loft areaTall ceilingsFenced large yardEnclosed sunporchDetached one-car garageDining roomNewer windows
- 38 days
- 687
- 57
Zillow last checked:
Listing updated:
Listed by:
DeAnna Carlson 815-434-3337,
RE/MAX 1st Choice,
Douglas Carroll 815-326-9273,
RE/MAX 1st Choice
Source: MRED as distributed by MLS GRID,MLS#: 12740044
Facts & features
Interior
Bedrooms & bathrooms
- Bedrooms: 2
- Bathrooms: 2
- Full bathrooms: 1
- 1/2 bathrooms: 1
Rooms
- Room types: Loft, Enclosed Porch
Primary bedroom
- Level: Main
- Area: 110 Square Feet
- Dimensions: 10X11
Bedroom 2
- Level: Main
- Area: 100 Square Feet
- Dimensions: 10X10
Dining room
- Features: Flooring (Hardwood)
- Level: Main
- Area: 192 Square Feet
- Dimensions: 16X12
Enclosed porch
- Level: Main
- Area: 161 Square Feet
- Dimensions: 23X7
Kitchen
- Features: Kitchen (Eating Area-Table Space)
- Level: Main
- Area: 90 Square Feet
- Dimensions: 10X9
Laundry
- Level: Main
- Area: 90 Square Feet
- Dimensions: 10X9
Living room
- Features: Flooring (Hardwood)
- Level: Main
- Area: 169 Square Feet
- Dimensions: 13X13
Loft
- Level: Second
- Area: 216 Square Feet
- Dimensions: 8X27
Heating
- Natural Gas, Forced Air
Cooling
- Central Air
Appliances
- Laundry: Main Level
Features
- 1st Floor Bedroom, 1st Floor Full Bath, High Ceilings
- Flooring: Hardwood
- Basement: Unfinished,Full
- Number of fireplaces: 1
- Fireplace features: Dining Room
Interior area
- Total structure area: 0
- Total interior livable area: 1,152 sqft
Property
Parking
- Total spaces: 1
- Parking features: Concrete, Yes, Garage Owned, Detached, Garage
- Garage spaces: 1
Accessibility
- Accessibility features: No Disability Access
Features
- Stories: 1
- Patio & porch: Deck, Patio
- Fencing: Fenced
Lot
- Size: 6,900 Square Feet
- Dimensions: 50x138
Details
- Additional structures: None
- Parcel number: 1716240007
- Special conditions: None
Construction
Type & style
- Home type: SingleFamily
- Property subtype: Single Family Residence
Materials
- Vinyl Siding
- Roof: Asphalt
Condition
- New construction: No
- Year built: 1900
Utilities & green energy
- Sewer: Public Sewer
- Water: Public
Community & HOA
Community
- Features: Park, Curbs, Sidewalks, Street Lights, Street Paved
HOA
- Services included: None
Location
- Region: Peru
Financial & listing details
- Price per square foot: $125/sqft
- Tax assessed value: $35,987
- Annual tax amount: $2,315
- Date on market: 8/22/2026
- Ownership: Fee Simple
Estimated market value
Not available
Estimated sales range
Not available
$1,124/mo
Price history
| Date | Event | Price |
|---|---|---|
| 8/22/2026 | Listed for sale | $144,000$125/sqft |
Source:  MRED as distributed by MLS GRID #12740044 Report a problem MRED as distributed by MLS GRID #12740044 Report a problem | ||
Public tax history
| Year | Property taxes | Tax assessment |
|---|---|---|
| 2025 | $2,178 | $35,987 +6.1% |
| 2024 | $2,178 +5.8% | $33,925 +6% |
| 2023 | $2,058 +8.8% | $32,002 +7.6% |
| 2022 | $1,891 +4.8% | $29,744 +4.8% |
| 2021 | $1,803 | $28,371 +2.5% |
| 2020 | -- | $27,674 +1.8% |
| 2019 | $1,696 | $27,193 +2.7% |
| 2018 | $1,696 +5.9% | $26,476 +1.1% |
| 2017 | $1,600 +3.8% | $26,191 +3.4% |
| 2016 | $1,542 | $25,327 +3.5% |
| 2015 | $1,542 +18.3% | $24,465 -6% |
| 2012 | $1,303 | $26,036 -5.2% |
| 2011 | -- | $27,464 -1.2% |
| 2010 | -- | $27,806 |
Find assessor info on the county website
Monthly payment
Est. payment
Payment breakdown
Explore the cost of this home by adjusting the details. Changes won't be saved.Climate risks
Neighborhood: 61354
Nearby schools
Schools provided by the listing agent
- Elementary: Northview Elementary School
- Middle: Parkside Junior High School
- High: La Salle-Peru Twp High School
- District: 124
Source: MRED as distributed by MLS GRID. This data may not be complete. We recommend contacting the local school district to confirm school assignments for this home.
Similar homes
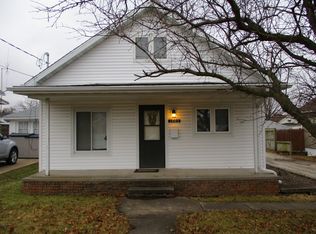
- $139,9002 bd1 ba1.1k sqft2311 7th St, Peru, IL 61354Active
 MLS ID #12728256, Ellen Credi, Blackhawk Brokerage LLC. MRED as distributed by MLS GRID
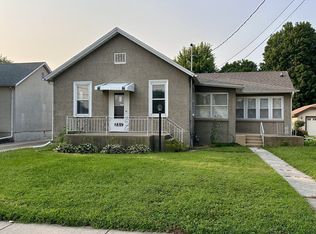
 - $155,0002 bd2 ba1.1k sqft527 12th St, Peru, IL 61354Active
 MLS ID #12626595, Rebecca McPheeters, Town & Country Realty Sales. MRED as distributed by MLS GRID
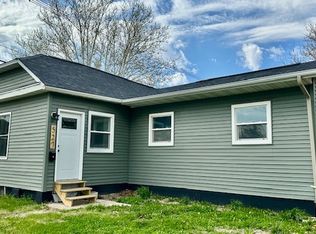
 - $116,0002 bd2 ba1k sqft511 West St, Peru, IL 61354For Sale

 MLS ID #PA1268526, Donna L Fauntleroy, Coldwell Banker Real Estate Group. RMLS Alliance as distributed by MLS GRID
 - $102,5002 bd1 ba1k sqft2710 3rd St, Peru, IL 61354Active
 MLS ID #12744706, Wendy Fulmer, Coldwell Banker Today's. MRED as distributed by MLS GRID
