Very nice three-bedroom, 2.5-bath home featuring a spacious living room and a large kitchen with center island. Stove, refrigerator, microwave, and dishwasher are included. The primary bedroom offers an en suite bathroom, along there are two additional good size bedrooms. Enjoy the three-season room and patio, perfect for relaxing or entertaining. An attached one-car garage adds convenience to this well-appointed home.
Active
$139,000
601 15th St, Mendota, IL 61342
3beds
1,392sqft
Single Family Residence
Built in 1955
0.33 Acres Lot
$-- Zestimate®
$100/sqft
$-- HOA
What's special
Attached one-car garageThree-season room
- --
- 770
- views
- 80
- saves
Likely to sell faster than
Zillow last checked:
Listing updated:
Listed by:
Wendy Fulmer 815-252-8280,
Coldwell Banker Today's,
Christine Hopps 815-252-5273,
Coldwell Banker Today's
Source: MRED as distributed by MLS GRID,MLS#: 12791987
Facts & features
Interior
Bedrooms & bathrooms
- Bedrooms: 3
- Bathrooms: 3
- Full bathrooms: 2
- 1/2 bathrooms: 1
Rooms
- Room types: No additional rooms
Primary bedroom
- Features: Flooring (Carpet), Bathroom (Full)
- Level: Main
- Area: 180 Square Feet
- Dimensions: 12X15
Bedroom 2
- Features: Flooring (Carpet)
- Level: Main
- Area: 132 Square Feet
- Dimensions: 11X12
Bedroom 3
- Level: Main
- Area: 121 Square Feet
- Dimensions: 11X11
Kitchen
- Features: Kitchen (Eating Area-Table Space), Flooring (Vinyl)
- Level: Main
- Area: 360 Square Feet
- Dimensions: 15X24
Living room
- Features: Flooring (Vinyl)
- Level: Main
- Area: 231 Square Feet
- Dimensions: 11X21
Heating
- Forced Air
Cooling
- Central Air
Appliances
- Included: Range, Microwave, Dishwasher, Refrigerator
- Laundry: In Unit
Features
- Open Floorplan
- Basement: Unfinished,Full
- Attic: Unfinished
- Number of fireplaces: 1
- Fireplace features: Gas Starter, Living Room
Interior area
- Total structure area: 0
- Total interior livable area: 1,392 sqft
Property
Parking
- Total spaces: 3
- Parking features: Gravel, No Garage, Yes, Garage Owned, Attached, Driveway, Owned, Garage
- Attached garage spaces: 1
- Has uncovered spaces: Yes
Accessibility
- Accessibility features: No Disability Access
Features
- Stories: 1
- Patio & porch: Deck, Patio, Porch
Lot
- Size: 0.33 Acres
- Dimensions: 98x150
Details
- Parcel number: 0128427009
- Special conditions: None
Construction
Type & style
- Home type: SingleFamily
- Architectural style: Traditional
- Property subtype: Single Family Residence
Materials
- Vinyl Siding
- Foundation: Block
- Roof: Asphalt
Condition
- New construction: No
- Year built: 1955
Utilities & green energy
- Electric: Circuit Breakers
- Sewer: Public Sewer
- Water: Public
Community & HOA
Community
- Features: Park, Tennis Court(s), Street Lights, Street Paved
HOA
- Services included: None
Location
- Region: Mendota
Financial & listing details
- Price per square foot: $100/sqft
- Tax assessed value: $27,774
- Annual tax amount: $2,409
- Date on market: 10/22/2026
- Ownership: Fee Simple
Estimated market value
Not available
Estimated sales range
Not available
Not available
Price history
Price history is unavailable.
Public tax history
| Year | Property taxes | Tax assessment |
|---|---|---|
| 2025 | $2,181 | $27,774 +10.3% |
| 2024 | $2,181 +4.4% | $25,175 +7.4% |
| 2023 | $2,089 +8.1% | $23,445 +9.7% |
| 2022 | $1,933 -44% | $21,374 -41.2% |
| 2021 | $3,454 | $36,320 |
| 2020 | -- | -- |
| 2019 | $3,384 | $35,205 -2.8% |
| 2018 | $3,384 -6.5% | $36,215 +1.3% |
| 2017 | $3,618 +3.5% | $35,757 +4.4% |
| 2016 | $3,495 | $34,234 +16.7% |
| 2015 | $3,495 +20.7% | $29,342 -12.7% |
| 2012 | $2,896 | $33,608 -5.7% |
| 2011 | -- | $35,644 -4.2% |
| 2010 | -- | $37,218 |
Find assessor info on the county website
Monthly payment
Est. payment
Payment breakdown
Explore the cost of this home by adjusting the details. Changes won't be saved.Climate risks
Neighborhood: 61342
Nearby schools
Schools provided by the listing agent
- Elementary: Mendota Twp High School
- Middle: Mendota Twp High School
- District: 280
Source: MRED as distributed by MLS GRID. This data may not be complete. We recommend contacting the local school district to confirm school assignments for this home.

Similar homes
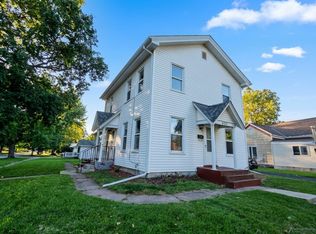
- $144,9004 bd2 ba1.5k sqft400 4th Ave, Mendota, IL 61342Price Change
 MLS ID #12766518, Luis Torres, OnPath Realty Inc.. MRED as distributed by MLS GRID
- $160,0003 bd2 ba1.6k sqft410 3rd St, Mendota, IL 61342Active
 MLS ID #12621813, Jami Bauer, Town & Country Realty Sales. MRED as distributed by MLS GRID
- $199,5003 bd2 ba1.3k sqft710 Carolyn St, Mendota, IL 61342For Sale
 MLS ID #202604709, Gloria Cogdal. NorthWest Illinois Alliance of REALTORS®
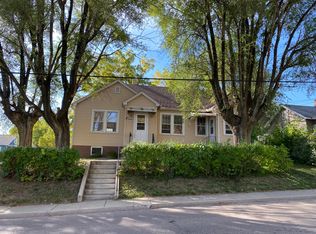
- $144,9004 bd1 ba1.6k sqft1104 Pulaski St, Peru, IL 61354Active
 MLS ID #12791602, Bonnie Lester, Coldwell Banker Today's. MRED as distributed by MLS GRID
