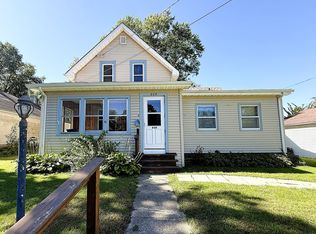
Welcome home to this spacious two-story property featuring 3-4 bedrooms and plenty of room for living, working, and entertaining. The main floor offers a comfortable living room, family/office area, dining space, kitchen with stove and dishwasher, main-floor laundry, and bathroom. Upstairs is another full bathroom. Enjoy the charm and versatility of both the enclosed side porch and back porch, along with a back patio that's perfect for outdoor entertaining and relaxing. Parking and storage are no issue here! The property includes an attached one-car garage conveniently located at the front of the home, plus a 2.5-car detached heated garage in the back-providing plenty of space for vehicles, hobbies, tools, and all your storage needs. With generous living space, a couple enclosed porches, garage and storage options, this home offers plenty of flexibility to fit your lifestyle and offers a bit of history! Call today for a showing!
Active
$128,000
128 N Mason Ave, Amboy, IL 61310
4beds
1,520sqft
Single Family Residence
Built in 1886
7,250 Square Feet Lot
$123,100 Zestimate®
$84/sqft
$-- HOA
What's special
Main-floor laundryGenerous living spaceDining spaceBack porchEnclosed side porchCouple enclosed porchesSpacious two-story property
- 35 days
- 373
- 30
Zillow last checked:
Listing updated:
Listed by:
Lori Erbes 815-535-6295,
Erbes Realty LLC
Source: MRED as distributed by MLS GRID,MLS#: 12761381
Facts & features
Interior
Bedrooms & bathrooms
- Bedrooms: 4
- Bathrooms: 2
- Full bathrooms: 2
Rooms
- Room types: Enclosed Porch
Primary bedroom
- Level: Main
- Area: 80 Square Feet
- Dimensions: 10X8
Bedroom 2
- Level: Main
- Area: 70 Square Feet
- Dimensions: 10X7
Bedroom 3
- Level: Main
- Area: 135 Square Feet
- Dimensions: 9X15
Bedroom 4
- Level: Main
- Area: 90 Square Feet
- Dimensions: 10X9
Dining room
- Level: Main
- Area: 147 Square Feet
- Dimensions: 21X7
Enclosed porch
- Level: Main
- Area: 154 Square Feet
- Dimensions: 7X22
Enclosed porch
- Level: Main
- Area: 189 Square Feet
- Dimensions: 9X21
Family room
- Level: Main
- Area: 108 Square Feet
- Dimensions: 9X12
Kitchen
- Level: Main
- Area: 99 Square Feet
- Dimensions: 11X9
Laundry
- Level: Main
- Area: 72 Square Feet
- Dimensions: 6X12
Living room
- Level: Main
- Area: 182 Square Feet
- Dimensions: 14X13
Heating
- Natural Gas, Forced Air
Cooling
- Central Air
Appliances
- Laundry: Main Level, In Bathroom
Features
- 1st Floor Bedroom, 1st Floor Full Bath
- Basement: Unfinished,Partial
Interior area
- Total structure area: 0
- Total interior livable area: 1,520 sqft
Property
Parking
- Total spaces: 8
- Parking features: Concrete, Yes, Attached, Detached, Off Street, Driveway, Garage
- Attached garage spaces: 3
- Has uncovered spaces: Yes
Accessibility
- Accessibility features: No Disability Access
Features
- Stories: 2
- Patio & porch: Patio
Lot
- Size: 7,250 Square Feet
- Dimensions: 50x145
Details
- Parcel number: 02151545301700
- Special conditions: None
Construction
Type & style
- Home type: SingleFamily
- Property subtype: Single Family Residence
Materials
- Other
Condition
- New construction: No
- Year built: 1886
Utilities & green energy
- Sewer: Public Sewer
- Water: Public
Community & HOA
Community
- Features: Sidewalks, Street Lights, Street Paved
HOA
- Services included: None
Location
- Region: Amboy
Financial & listing details
- Price per square foot: $84/sqft
- Tax assessed value: $96,630
- Annual tax amount: $2,111
- Date on market: 9/16/2026
- Ownership: Fee Simple
Estimated market value
$123,100
$117,000 - $129,000
$1,591/mo
Price history
| Date | Event | Price |
|---|---|---|
| 9/16/2026 | Listed for sale | $128,000$84/sqft |
Source:  MRED as distributed by MLS GRID #12761381 Report a problem | ||
Public tax history
| Year | Property taxes | Tax assessment |
|---|---|---|
| 2024 | $1,813 +18.5% | $32,210 +15% |
| 2023 | $1,530 +11.9% | $28,009 +9% |
| 2022 | $1,367 -5.3% | $25,697 -2.9% |
| 2021 | $1,444 | $26,451 +3% |
| 2020 | -- | $25,681 +3% |
| 2019 | $1,374 +18.5% | $24,933 +5% |
| 2018 | $1,159 | $23,746 |
| 2017 | $1,159 +0.7% | $23,746 |
| 2016 | $1,152 +0.6% | $23,746 |
| 2015 | $1,145 -7.2% | $23,746 |
| 2014 | $1,234 -26% | $23,746 -21.4% |
| 2013 | $1,668 +0.6% | $30,192 -2% |
| 2012 | $1,657 +0.8% | $30,808 |
| 2011 | $1,645 | $30,808 |
Find assessor info on the county website
Monthly payment
Est. payment
Payment breakdown
Explore the cost of this home by adjusting the details. Changes won't be saved.Climate risks
Neighborhood: 61310
Nearby schools
Schools provided by the listing agent
- District: 272
Source: MRED as distributed by MLS GRID. This data may not be complete. We recommend contacting the local school district to confirm school assignments for this home.

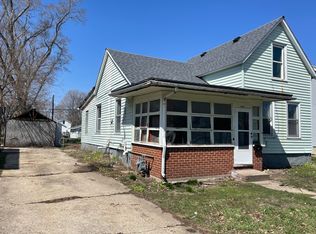
Similar homes
- $189,0003 bd2 ba1.5k sqft104 N East Ave, Amboy, IL 61310Active
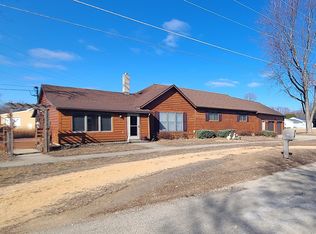 MLS ID #12575440, Sylvia Latta, Heartland Realty 11 LLC. MRED as distributed by MLS GRID
- $159,9993 bd1 ba2k sqft116 N Jefferson Ave, Amboy, IL 61310For Sale
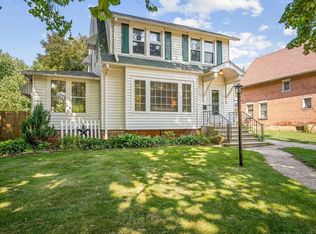 MLS ID #202604704, Jesse Linczmaier. NorthWest Illinois Alliance of REALTORS®
- $149,9003 bd1 ba1.6k sqft907 Paddock Ave, Ashton, IL 61006New
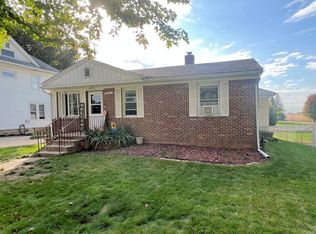 MLS ID #12788612, Jeff Reif, Hayden Real Estate, Inc.. MRED as distributed by MLS GRID
- $124,9003 bd1 ba1.6k sqft809 Inlet Ave, Dixon, IL 61021Active
 MLS ID #12779928, Nancy Fritts, Heartland Realty 11 LLC. MRED as distributed by MLS GRID
