Welcome home! This inviting 4 bedroom, 2 bath home offers the convenience of a 1st floor bedroom, bath, and laundry. Enjoy the charm of 9-foot ceilings that create an open, airy feel, complemented by attractive wood laminate flooring throughout the main floor. The spacious layout provides flexibility for family living, guests, or a home office. Step outside to a fenced-in backyard, perfect for outdoor entertaining, pets, or simply relaxing. Conveniently located close to downtown Dixon, you'll enjoy easy access to local shopping, restaurants, parks, and amenities. Don't miss the opportunity to make this wonderful home your own!
Active
$115,000
606 W 3rd St, Dixon, IL 61021
4beds
1,576sqft
Single Family Residence
Built in 1900
5,662 Square Feet Lot
$-- Zestimate®
$73/sqft
$-- HOA
What's special
- 13 days
- 527
- 16
Zillow last checked:
Listing updated:
Listed by:
Nancie Dempsey 815-994-8915,
Heartland Realty 11 LLC
Source: MRED as distributed by MLS GRID,MLS#: 12801417
Facts & features
Interior
Bedrooms & bathrooms
- Bedrooms: 4
- Bathrooms: 2
- Full bathrooms: 2
Rooms
- Room types: No additional rooms
Primary bedroom
- Features: Flooring (Carpet)
- Level: Second
- Area: 196 Square Feet
- Dimensions: 14X14
Bedroom 2
- Features: Flooring (Carpet)
- Level: Second
- Area: 120 Square Feet
- Dimensions: 10X12
Bedroom 3
- Features: Flooring (Carpet)
- Level: Second
- Area: 144 Square Feet
- Dimensions: 12X12
Bedroom 4
- Features: Flooring (Wood Laminate)
- Level: Main
- Area: 96 Square Feet
- Dimensions: 12X8
Dining room
- Features: Flooring (Wood Laminate)
- Level: Main
- Area: 144 Square Feet
- Dimensions: 12X12
Kitchen
- Features: Kitchen (Eating Area-Table Space), Flooring (Wood Laminate)
- Level: Main
- Area: 168 Square Feet
- Dimensions: 12X14
Laundry
- Features: Flooring (Wood Laminate)
- Level: Main
- Area: 60 Square Feet
- Dimensions: 6X10
Living room
- Features: Flooring (Wood Laminate)
- Level: Main
- Area: 182 Square Feet
- Dimensions: 13X14
Heating
- Has Heating (Unspecified Type)
Cooling
- Central Air
Appliances
- Included: Range
- Laundry: Main Level, Electric Dryer Hookup
Features
- 1st Floor Bedroom, 1st Floor Full Bath
- Flooring: Laminate
- Basement: Unfinished,Full
Interior area
- Total structure area: 2,388
- Total interior livable area: 1,576 sqft
Property
Parking
- Total spaces: 2
- Parking features: Off Street, Driveway, Yes, Owned
- Has uncovered spaces: Yes
Accessibility
- Accessibility features: No Disability Access
Features
- Stories: 2
- Patio & porch: Porch
Lot
- Size: 5,662 Square Feet
- Dimensions: 50x110
- Features: Mature Trees
Details
- Parcel number: 07080518500200
- Special conditions: None
Construction
Type & style
- Home type: SingleFamily
- Property subtype: Single Family Residence
Materials
- Vinyl Siding, Brick Veneer
- Foundation: Stone
- Roof: Asphalt
Condition
- New construction: No
- Year built: 1900
Utilities & green energy
- Sewer: Public Sewer
- Water: Public
Community & HOA
HOA
- Services included: None
Location
- Region: Dixon
Financial & listing details
- Price per square foot: $73/sqft
- Tax assessed value: $64,794
- Annual tax amount: $1,437
- Date on market: 11/4/2026
- Ownership: Fee Simple
Estimated market value
Not available
Estimated sales range
Not available
Not available
Price history
| Date | Event | Price |
|---|---|---|
| 11/4/2026 | Listed for sale | $115,000-0.8%$73/sqft |
Source:  MRED as distributed by MLS GRID #12801417 Report a problem | ||
| 11/2/2026 | Listing removed | $115,950$74/sqft |
Source:  NorthWest Illinois Alliance of REALTORS® #202606467 Report a problem | ||
| 10/22/2026 | Price change | $115,950-3.4%$74/sqft |
Source: NorthWest Illinois Alliance of REALTORS® #202606467 Report a problem | ||
| 10/12/2026 | Listed for sale | $120,000+71.4%$76/sqft |
Source: NorthWest Illinois Alliance of REALTORS® #202606467 Report a problem | ||
| 3/31/2023 | Sold | $70,000-12.4%$44/sqft |
Source: MRED as distributed by MLS GRID #11708003 Report a problem | ||
| 2/22/2023 | Contingent | $79,900$51/sqft |
Source: MRED as distributed by MLS GRID #11708003 Report a problem | ||
| 1/26/2023 | Listed for sale | $79,900+432.7%$51/sqft |
Source: MRED as distributed by MLS GRID #11708003 Report a problem | ||
| 12/11/2014 | Sold | $15,000-21.1%$10/sqft |
Source: MRED as distributed by MLS GRID #08773707 Report a problem | ||
| 11/12/2014 | Pending sale | $19,000$12/sqft |
Source: Xtreme Realty #08773707 Report a problem | ||
| 11/11/2014 | Listed for sale | $19,000$12/sqft |
Source: Xtreme Realty #08773707 Report a problem | ||
Public tax history
| Year | Property taxes | Tax assessment |
|---|---|---|
| 2025 | $1,437 +3.4% | $21,598 +2% |
| 2024 | $1,390 +11.4% | $21,174 +9% |
| 2023 | $1,248 +93% | $19,425 +52.2% |
| 2022 | $646 +15.1% | $12,762 +8% |
| 2021 | $562 | $11,817 +5% |
| 2020 | -- | $11,254 +3% |
| 2019 | $523 -47.2% | $10,926 +2% |
| 2018 | $991 | $10,712 +4% |
| 2017 | $991 +2.5% | $10,300 +3% |
| 2016 | $967 +4.3% | $10,000 |
| 2015 | $927 +4322.1% | $10,000 |
| 2014 | $21 | $10,000 -53.3% |
| 2013 | -- | $21,400 -4.6% |
| 2012 | -- | $22,440 |
| 2011 | -- | $22,440 |
Find assessor info on the county website
Monthly payment
Est. payment
Payment breakdown
Explore the cost of this home by adjusting the details. Changes won't be saved.Climate risks
Neighborhood: 61021
Nearby schools
Schools provided by the listing agent
- District: 170
Source: MRED as distributed by MLS GRID. This data may not be complete. We recommend contacting the local school district to confirm school assignments for this home.


Similar homes
- $120,0003 bd1 ba1.6k sqft809 Inlet Ave, Dixon, IL 61021Price Change
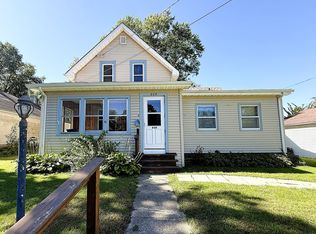 MLS ID #12779928, Nancy Fritts, Heartland Realty 11 LLC. MRED as distributed by MLS GRID
- $99,9004 bd2 ba1.9k sqft808 N Jefferson Ave, Dixon, IL 61021Active
 MLS ID #12780823, Brent Wilk, Wilk Real Estate. MRED as distributed by MLS GRID
- $105,0003 bd2 ba1.4k sqft1510 W 2nd St, Dixon, IL 61021For Sale
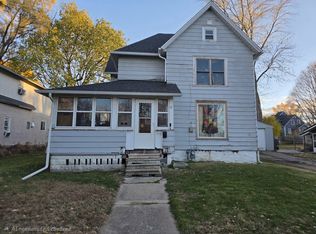 MLS ID #202603497, Elisha Prince. NorthWest Illinois Alliance of REALTORS®
- $117,9002 bd2 ba1k sqft808 Jackson Ave, Dixon, IL 61021Active
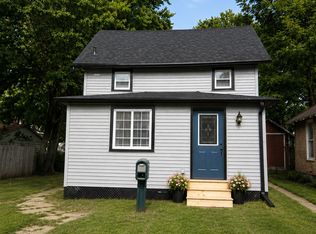 MLS ID #12741951, Cynthia Adcock, Crawford Realty, LLC. MRED as distributed by MLS GRID
