Cherished by the same owners for many years, this spacious 4-bedroom, 1.5-bath raised ranch offers a wonderful opportunity to make it your own. The home features a functional layout with four bedrooms, a full bath plus convenient half bath, and a 1-car attached garage. Well cared for and ready for its next chapter, this property provides plenty of space for everyday living, entertaining, and future updates. Bring your vision and add your personal touches to create the home you've been looking for. A great opportunity in a desirable setting! New roof 2026, high efficiency furnace 2023 and HWT 2019.
Price change
$104,900
808 N Jefferson Ave, Dixon, IL 61021
4beds
1,962sqft
Single Family Residence
Built in 1962
6,969 Square Feet Lot
$-- Zestimate®
$53/sqft
$-- HOA
What's special
Functional layout
- --
- 1,132
- views
- 329
- saves
Likely to sell faster than
Zillow last checked:
Listing updated:
Listed by:
Brent Wilk 312-968-2358,
Wilk Real Estate
Source: MRED as distributed by MLS GRID,MLS#: 12780823
Facts & features
Interior
Bedrooms & bathrooms
- Bedrooms: 4
- Bathrooms: 2
- Full bathrooms: 1
- 1/2 bathrooms: 1
Rooms
- Room types: Bonus Room
Primary bedroom
- Features: Flooring (Carpet), Bathroom (Half)
- Level: Main
- Area: 120 Square Feet
- Dimensions: 12X10
Bedroom 2
- Features: Flooring (Carpet)
- Level: Main
- Area: 110 Square Feet
- Dimensions: 11X10
Bedroom 3
- Features: Flooring (Carpet)
- Level: Main
- Area: 110 Square Feet
- Dimensions: 11X10
Bedroom 4
- Features: Flooring (Carpet)
- Level: Lower
- Area: 110 Square Feet
- Dimensions: 11X10
Bonus room
- Features: Flooring (Carpet)
- Level: Lower
- Area: 270 Square Feet
- Dimensions: 18X15
Family room
- Features: Flooring (Carpet)
- Level: Main
- Area: 240 Square Feet
- Dimensions: 20X12
Kitchen
- Features: Flooring (Vinyl)
- Level: Main
- Area: 144 Square Feet
- Dimensions: 12X12
Laundry
- Features: Flooring (Vinyl)
- Level: Main
- Area: 36 Square Feet
- Dimensions: 06X06
Living room
- Features: Flooring (Carpet)
- Level: Main
- Area: 216 Square Feet
- Dimensions: 18X12
Heating
- Forced Air
Cooling
- Central Air
Appliances
- Included: Range, Microwave, Dishwasher, Refrigerator, Washer, Dryer
Features
- Basement: Finished,Walk-Out Access
- Number of fireplaces: 1
- Fireplace features: Other
Interior area
- Total structure area: 0
- Total interior livable area: 1,962 sqft
Property
Parking
- Total spaces: 1
- Parking features: Yes, Garage Owned, Attached, Garage
- Attached garage spaces: 1
Accessibility
- Accessibility features: No Disability Access
Lot
- Size: 6,969 Square Feet
- Dimensions: 69x101
Details
- Parcel number: 07023222900700
- Special conditions: None
Construction
Type & style
- Home type: SingleFamily
- Property subtype: Single Family Residence
Materials
- Vinyl Siding
Condition
- New construction: No
- Year built: 1962
Utilities & green energy
- Electric: Circuit Breakers
- Sewer: Public Sewer
- Water: Public
Community & HOA
HOA
- Services included: None
Location
- Region: Dixon
Financial & listing details
- Price per square foot: $53/sqft
- Tax assessed value: $138,873
- Annual tax amount: $3,337
- Date on market: 10/8/2026
- Ownership: Fee Simple
Estimated market value
Not available
Estimated sales range
Not available
Not available
Price history
Price history is unavailable.
Public tax history
| Year | Property taxes | Tax assessment |
|---|---|---|
| 2024 | $3,233 +10.6% | $46,291 +9% |
| 2023 | $2,924 +12.2% | $42,469 +11% |
| 2022 | $2,605 +10.5% | $38,260 +8% |
| 2021 | $2,358 | $35,426 +5% |
| 2020 | -- | $33,739 +3% |
| 2019 | $2,136 +11.7% | $32,756 +2% |
| 2018 | $1,912 | $32,113 +4% |
| 2017 | $1,912 +4.2% | $30,878 +3% |
| 2016 | $1,835 +4.3% | $29,979 |
| 2015 | $1,759 +1.7% | $29,979 |
| 2014 | $1,729 -5.9% | $29,979 -2% |
| 2013 | $1,837 -1.9% | $30,600 -2% |
| 2012 | $1,871 +2.2% | $31,212 |
| 2011 | $1,831 | $31,212 |
Find assessor info on the county website
Monthly payment
Est. payment
Payment breakdown
Explore the cost of this home by adjusting the details. Changes won't be saved.Climate risks
Neighborhood: 61021
Nearby schools
Schools provided by the listing agent
- District: 170
Source: MRED as distributed by MLS GRID. This data may not be complete. We recommend contacting the local school district to confirm school assignments for this home.

Similar homes
- $105,0003 bd2 ba1.4k sqft1510 W 2nd St, Dixon, IL 61021For Sale
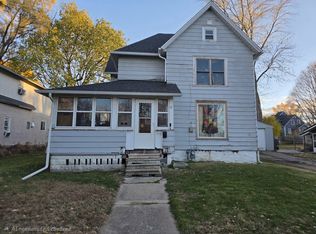 MLS ID #202603497, Elisha Prince. NorthWest Illinois Alliance of REALTORS®
- $124,9003 bd1 ba1.6k sqft809 Inlet Ave, Dixon, IL 61021Active
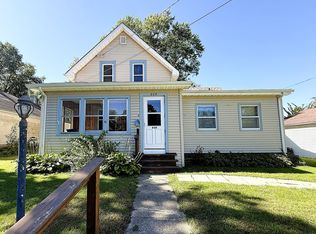 MLS ID #12779928, Nancy Fritts, Heartland Realty 11 LLC. MRED as distributed by MLS GRID
- $87,5004 bd2 ba1.2k sqft104-106 Gaston St, Dixon, IL 61021Active
 MLS ID #12597461, Lori Erbes, Erbes Realty LLC. MRED as distributed by MLS GRID
- $119,9002 bd2 ba1k sqft808 Jackson Ave, Dixon, IL 61021Active
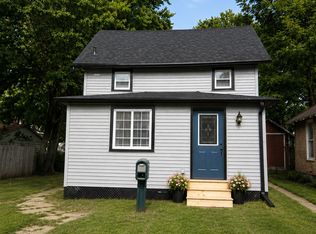 MLS ID #12741951, Cynthia Adcock, Crawford Realty, LLC. MRED as distributed by MLS GRID
