Check out this great 3-bedroom, 2-bath home featuring a spacious open layout! The kitchen flows into the large living and dining areas, creating the perfect space for everyday living and entertaining. Enjoy the convenience of main-floor laundry and a private primary suite with double closets and its own bathroom. Two additional main-floor bedrooms and an attached garage complete the home. Outside, you'll find a nice-sized yard and a welcoming covered front porch. New sewer line installed in 2023. Don't miss this fantastic opportunity! Being Sold As Is.
Active
$109,900
1212 W 21st St, Rock Falls, IL 61071
3beds
1,463sqft
Single Family Residence
Built in 1950
6,254 Square Feet Lot
$-- Zestimate®
$75/sqft
$-- HOA
What's special
Two additional main-floor bedroomsNice-sized yardAttached garageMain-floor laundrySpacious open layoutWelcoming covered front porch
- 37 days |
- 591 |
- 29 |
Zillow last checked:
Listing updated:
Listed by:
Allison Purkapile (815)499-7192,
RE/MAX Sauk Valley
Source: MRED as distributed by MLS GRID,MLS#: 12679047
Facts & features
Interior
Bedrooms & bathrooms
- Bedrooms: 3
- Bathrooms: 2
- Full bathrooms: 2
Rooms
- Room types: Bonus Room
Primary bedroom
- Features: Flooring (Carpet), Bathroom (Full)
- Level: Second
- Area: 308 Square Feet
- Dimensions: 22X14
Bedroom 2
- Features: Flooring (Carpet)
- Level: Main
- Area: 99 Square Feet
- Dimensions: 9X11
Bedroom 3
- Level: Main
- Area: 90 Square Feet
- Dimensions: 9X10
Bonus room
- Features: Flooring (Carpet)
- Level: Second
- Area: 91 Square Feet
- Dimensions: 13X7
Dining room
- Features: Flooring (Wood Laminate)
- Level: Main
- Area: 143 Square Feet
- Dimensions: 11X13
Kitchen
- Features: Kitchen (Eating Area-Table Space), Flooring (Vinyl)
- Level: Main
- Area: 110 Square Feet
- Dimensions: 10X11
Living room
- Features: Flooring (Wood Laminate)
- Level: Main
- Area: 253 Square Feet
- Dimensions: 23X11
Heating
- Natural Gas
Cooling
- Central Air
Appliances
- Included: Range, Refrigerator, Washer, Dryer
Features
- Basement: Unfinished,Partial
Interior area
- Total structure area: 0
- Total interior livable area: 1,463 sqft
Property
Parking
- Total spaces: 1
- Parking features: Yes, Attached, Garage
- Attached garage spaces: 1
Accessibility
- Accessibility features: No Disability Access
Features
- Levels: Split Level
Lot
- Size: 6,254 Square Feet
- Dimensions: 53x118
Details
- Parcel number: 11333050100000
- Special conditions: Standard
Construction
Type & style
- Home type: SingleFamily
- Architectural style: Split Level
- Property subtype: Single Family Residence
Materials
- Steel Siding
- Foundation: Block
- Roof: Asphalt
Condition
- New construction: No
- Year built: 1950
Utilities & green energy
- Sewer: Public Sewer
- Water: Public
Community & HOA
HOA
- Services included: None
Location
- Region: Rock Falls
Financial & listing details
- Price per square foot: $75/sqft
- Tax assessed value: $4,418
- Annual tax amount: $2,432
- Date on market: 6/16/2026
- Ownership: Fee Simple
Estimated market value
Not available
Estimated sales range
Not available
Not available
Price history
| Date | Event | Price |
|---|---|---|
| 6/30/2023 | Sold | $76,500-7.8%$52/sqft |
Source:  MRED as distributed by MLS GRID #11712474 Report a problem MRED as distributed by MLS GRID #11712474 Report a problem | ||
| 5/30/2023 | Contingent | $83,000$57/sqft |
Source: MRED as distributed by MLS GRID #11712474 Report a problem | ||
| 5/3/2023 | Price change | $83,000-2.4%$57/sqft |
Source: MRED as distributed by MLS GRID #11712474 Report a problem | ||
| 2/27/2023 | Pending sale | $85,000$58/sqft |
Source:  RE/MAX International #11712474 Report a problem RE/MAX International #11712474 Report a problem | ||
| 2/27/2023 | Contingent | $85,000$58/sqft |
Source: MRED as distributed by MLS GRID #11712474 Report a problem | ||
| 1/10/2023 | Listed for sale | $85,000$58/sqft |
Source: MRED as distributed by MLS GRID #11665605 Report a problem | ||
| 12/21/2022 | Pending sale | $85,000$58/sqft |
Source: RE/MAX International #11665605 Report a problem | ||
| 12/21/2022 | Contingent | $85,000$58/sqft |
Source: MRED as distributed by MLS GRID #11665605 Report a problem | ||
| 11/2/2022 | Price change | $85,000-4.5%$58/sqft |
Source: MRED as distributed by MLS GRID #11665605 Report a problem | ||
| 9/1/2022 | Listed for sale | $89,000+493.3%$61/sqft |
Source: Owner Report a problem | ||
| 7/29/2021 | Sold | $15,000$10/sqft |
Source: Public Record Report a problem | ||
Public tax history
| Year | Property taxes | Tax assessment |
|---|---|---|
| 2024 | $485 +6% | $4,418 +8.4% |
| 2023 | $457 +2.9% | $4,074 +6.1% |
| 2022 | $444 +4% | $3,841 +5.7% |
| 2021 | $427 -0.1% | $3,634 +1.8% |
| 2020 | $428 +5.6% | $3,571 +3.7% |
| 2019 | $405 +6.9% | $3,443 +2.3% |
| 2018 | $379 +0.1% | $3,367 +1.9% |
| 2017 | $379 +1.9% | $3,304 +1.7% |
| 2016 | $372 +913.4% | $3,248 -4.8% |
| 2015 | $37 -90% | $3,411 +2.7% |
| 2014 | $365 +896% | $3,320 -2.7% |
| 2013 | $37 -90.2% | $3,411 |
| 2012 | $372 +0% | $3,411 -5.4% |
| 2011 | $372 -27.9% | $3,604 -28.7% |
| 2010 | $516 +1.1% | $5,056 +0% |
| 2009 | $511 +3.7% | $5,054 +2.1% |
| 2008 | $492 +1.6% | $4,949 +7% |
| 2007 | $485 | $4,625 |
Find assessor info on the county website
Monthly payment
Est. payment
Payment breakdown
Explore the cost of this home by adjusting the details. Changes won't be saved.Climate risks
Neighborhood: 61071
Nearby schools
GreatSchools rating
- NADillon Elementary SchoolGrades: K-2Distance: 0.4 mi
- 8/10Rock Falls Middle SchoolGrades: 6-8Distance: 0.3 mi
- 4/10Rock Falls Township High SchoolGrades: 9-12Distance: 1.2 mi
Schools provided by the listing agent
- High: Rock Falls Township High School
- District: 13
Source: MRED as distributed by MLS GRID. This data may not be complete. We recommend contacting the local school district to confirm school assignments for this home.
- $96,200-- bd-- ba-- sqft1212 W 21st St, Rock Falls, IL 61071Off Market
- $84,8002 bd1 ba864 sqft1214 W 21st St, Rock Falls, IL 61071Off Market
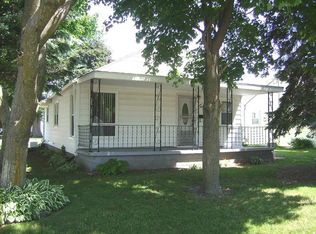
- $70,000-- bd-- ba-- sqft1208 W 21st St, Rock Falls, IL 61071Sold
- $106,000-- bd-- ba-- sqft1213 W 20th St, Rock Falls, IL 61071Off Market
- $81,300-- bd-- ba-- sqft1211 W 20th St, Rock Falls, IL 61071Off Market
- $40,0001 bd1 ba650 sqft1206 W 21st St, Rock Falls, IL 61071Sold
- $99,4252 bd1 ba1k sqft1215 W 20th St, Rock Falls, IL 61071Sold
- $90,5004 bd1 ba1k sqft1209 W 20th St, Rock Falls, IL 61071Off Market
A local agent can set up tours, give advice and negotiate with sellers.
A local lender can help you make sure your offer is ready when you are.
Similar homes
- $110,0003 bd1 ba816 sqft1505 14th Ave, Rock Falls, IL 61071For Sale By Owner

- $100,0004 bd2 ba1.5k sqft609 E 5th St, Rock Falls, IL 61071Active
 MLS ID #12660630, Katie Bak, ABR,CRS,e-PRO,MRP,SFR, Gates and Gables Realty. MRED as distributed by MLS GRID
 - $--4 bd2 ba1.7k sqft1101 W 21st St, Rock Falls, IL 61071Auction
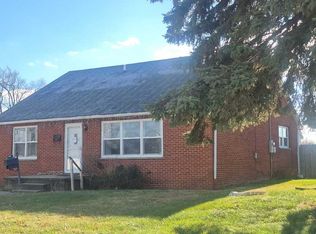 ServiceLink Auction
 - $--3 bd1 ba889 sqft406 W 20th St, Rock Falls, IL 61071Auction
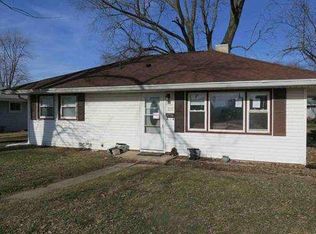 Auction.com 1
 - $120,0003 bd1 ba1k sqft310 Martin Rd, Rock Falls, IL 61071ActiveMLS ID #12598115, Jori McRae, River Country Properties. MRED as distributed by MLS GRID
- $115,0003 bd1 ba900 sqft1009 8th Ave, Rock Falls, IL 61071ActiveMLS ID #12502619, David Flannery, AHWD,E-PRO, eXp Realty. MRED as distributed by MLS GRID
- $119,0003 bd1 ba943 sqft1704 19th Ave, Sterling, IL 61081NewMLS ID #12711816, Selznick Garcia, RE/MAX Sauk Valley. MRED as distributed by MLS GRID
- $95,0003 bd1 ba1k sqft706 W 2nd St, Rock Falls, IL 61071ActiveMLS ID #12692542, Brook Ebersohl, Kettley & Company. MRED as distributed by MLS GRID
- $99,9003 bd1 ba1.1k sqft608 Avenue E, Sterling, IL 61081NewMLS ID #12709364, Opal Sundrani, Xtreme Realty. MRED as distributed by MLS GRID
- $--2 bd1 ba840 sqft1104 Arland St, Rock Falls, IL 61071AuctionServiceLink Auction
- $138,5004 bd2 ba1.6k sqft907 W 2nd St, Rock Falls, IL 61071ActiveMLS ID #12617591, Tim McCaslin, RE/MAX Sauk Valley. MRED as distributed by MLS GRID
- $139,9002 bd2 ba1.2k sqft722 9th Ave, Rock Falls, IL 61071ActiveMLS ID #12635929, Opal Sundrani, Xtreme Realty. MRED as distributed by MLS GRID
- $104,5004 bd2 ba1.2k sqft104-106 Gaston St, Dixon, IL 61021ActiveMLS ID #12597461, Lori Erbes, Erbes Realty LLC. MRED as distributed by MLS GRID
- $119,0004 bd2 ba1.4k sqft17 W Old Mill St, Milledgeville, IL 61051For SaleMLS ID #202604423, DEANNA SHEPHERD. NorthWest Illinois Alliance of REALTORS®
- $67,0001 bd1 ba788 sqft706 6th Ave, Rock Falls, IL 61071ActiveMLS ID #12700250, Myles Kukowski, RE/MAX Sauk Valley. MRED as distributed by MLS GRID
- $90,0004 bd1 ba2k sqft711 5th Ave, Sterling, IL 61081For SaleMLS ID #202604198, JD Gieson. NorthWest Illinois Alliance of REALTORS®
- $105,0003 bd2 ba1.4k sqft1510 W 2nd St, Dixon, IL 61021For SaleMLS ID #202603497, Elisha Prince. NorthWest Illinois Alliance of REALTORS®
- $95,0003 bd1 ba1k sqft720 Grant Ave, Dixon, IL 61021ActiveMLS ID #12696391, Cynthia Adcock, Crawford Realty, LLC. MRED as distributed by MLS GRID
- $147,9003 bd1 ba1.4k sqft507 W 12th St, Sterling, IL 61081ActiveMLS ID #12631713, Opal Sundrani, Xtreme Realty. MRED as distributed by MLS GRID
- $140,0004 bd1 ba2.1k sqft7006 S Unity Rd, Polo, IL 61064Price ChangeMLS ID #12666617, Vickie Gutierrez, Crawford Realty, LLC. MRED as distributed by MLS GRID
