Repairs & construction started by WACC. List of their activity in Documents. 4 Bedrooms, 1 bath, 1 car detached garage on double corner lot. Home is not able to be occupied in its present state. City of Rock Falls to replace the galvanized pipe into the home Spring 2027. Release & Waiver of Liability form is to be signed & returned to listing office before anyone enters the property - Release located in the Documents. Being sold "as is".
Active
$89,999
1211 W 5th St, Rock Falls, IL 61071
4beds
1,708sqft
Single Family Residence
Built in ----
0.33 Acres Lot
$-- Zestimate®
$53/sqft
$-- HOA
What's special
Double corner lot
- 46 days
- 540
- 27
Zillow last checked:
Listing updated:
Listed by:
Chris King 815-632-9917,
United Country Sauk Valley Realty
Source: MRED as distributed by MLS GRID,MLS#: 12749899
Facts & features
Interior
Bedrooms & bathrooms
- Bedrooms: 4
- Bathrooms: 1
- Full bathrooms: 1
Rooms
- Room types: No additional rooms
Primary bedroom
- Level: Main
- Area: 150 Square Feet
- Dimensions: 15X10
Bedroom 2
- Level: Main
- Area: 132 Square Feet
- Dimensions: 12X11
Bedroom 3
- Level: Second
- Area: 165 Square Feet
- Dimensions: 15X11
Bedroom 4
- Level: Second
- Area: 99 Square Feet
- Dimensions: 9X11
Dining room
- Level: Main
- Area: 132 Square Feet
- Dimensions: 12X11
Kitchen
- Level: Main
- Area: 121 Square Feet
- Dimensions: 11X11
Living room
- Level: Main
- Area: 180 Square Feet
- Dimensions: 15X12
Heating
- Natural Gas, Forced Air
Cooling
- Central Air
Appliances
- Laundry: In Unit, Sink
Features
- 1st Floor Bedroom, 1st Floor Full Bath
- Basement: Unfinished,Partial
Interior area
- Total structure area: 2,394
- Total interior livable area: 1,708 sqft
Property
Parking
- Total spaces: 4
- Parking features: Concrete, No Garage, Yes, Garage Owned, Detached, Off Street, Driveway, Garage Faces Front, Owned, Garage
- Garage spaces: 1
- Has uncovered spaces: Yes
Accessibility
- Accessibility features: No Disability Access
Features
- Stories: 1.5
- Patio & porch: Deck, Patio
Lot
- Size: 0.33 Acres
- Dimensions: 100 x 142
Details
- Additional structures: Garage(s)
- Parcel number: 11283090010000
- Special conditions: None
Construction
Type & style
- Home type: SingleFamily
- Architectural style: Traditional
- Property subtype: Single Family Residence
Materials
- Vinyl Siding
- Foundation: Concrete Perimeter
- Roof: Asphalt
Condition
- New construction: No
- Major remodel year: 2026
Utilities & green energy
- Sewer: Public Sewer
- Water: Shared Well
Community & HOA
Community
- Features: Street Lights
HOA
- Services included: None
Location
- Region: Rock Falls
Financial & listing details
- Price per square foot: $53/sqft
- Tax assessed value: $25,040
- Annual tax amount: $2,809
- Date on market: 9/2/2026
- Ownership: Fee Simple
Estimated market value
Not available
Estimated sales range
Not available
Not available
Price history
| Date | Event | Price |
|---|---|---|
| 9/2/2026 | Listed for sale | $89,999$53/sqft |
Source:  MRED as distributed by MLS GRID #12749899 Report a problem MRED as distributed by MLS GRID #12749899 Report a problem | ||
Public tax history
| Year | Property taxes | Tax assessment |
|---|---|---|
| 2024 | -- | -- |
| 2023 | $2,809 +2.9% | $25,040 +6.1% |
| 2022 | $2,730 +4% | $23,609 +5.7% |
| 2021 | $2,625 -0.1% | $22,335 +1.7% |
| 2020 | $2,628 +5.6% | $21,953 +3.7% |
| 2019 | $2,489 +6.9% | $21,167 +2.3% |
| 2018 | $2,328 +0.1% | $20,695 +1.9% |
| 2017 | $2,327 +1.9% | $20,307 +1.7% |
| 2016 | $2,284 +5596.1% | $19,965 -4.8% |
| 2015 | $40 -90.2% | $20,970 +2.7% |
| 2014 | $410 +923.3% | $20,411 -2.7% |
| 2013 | $40 -92% | $20,970 |
| 2012 | $502 +2.8% | $20,970 -5.4% |
| 2011 | $489 +1.2% | $22,159 -0.7% |
| 2010 | $483 +1.1% | $22,304 +0% |
| 2009 | $478 -24.5% | $22,295 +2.1% |
| 2008 | $633 -49.3% | $21,832 +7% |
| 2007 | $1,248 | $20,404 +1.4% |
| 2005 | -- | $20,129 |
Find assessor info on the county website
Monthly payment
Est. payment
Payment breakdown
Explore the cost of this home by adjusting the details. Changes won't be saved.Climate risks
Neighborhood: 61071
Nearby schools
Schools provided by the listing agent
- High: Rock Falls Township High School
- District: 13
Source: MRED as distributed by MLS GRID. This data may not be complete. We recommend contacting the local school district to confirm school assignments for this home.

Similar homes
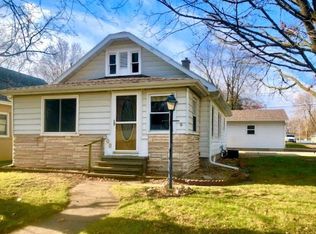
- $--2 bd1 ba1.1k sqft517 W 8th St, Rock Falls, IL 61071Auction
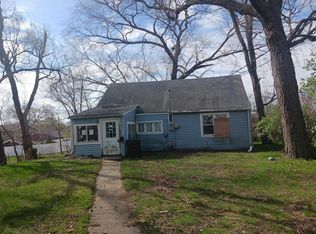 Auction.com 1
 - $109,9004 bd2 ba1.5k sqft712 11th Ave, Rock Falls, IL 61071Active
 MLS ID #12715819, Suzette Hanover, Leonard Real Estate. MRED as distributed by MLS GRID
 - $--3 bd1 ba889 sqft406 W 20th St, Rock Falls, IL 61071Auction
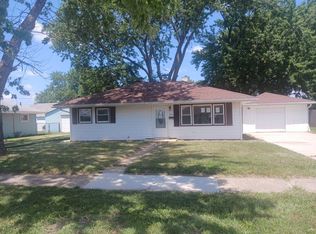 Auction.com 1
 - $--4 bd2 ba1.8k sqft1004 2nd Ave, Sterling, IL 61081Auction
 Auction.com 2
