Charming home featuring an open kitchen with a breakfast bar and a French door from the kitchen leading to a covered deck, perfect for relaxing or entertaining. The home offers 3 bedrooms, including a main-floor bedroom, while the two spacious upstairs bedrooms feature electric baseboard heat. The upstairs is ready for your finishing touch. Main-floor laundry adds everyday convenience. Enjoy the fenced backyard with alley access, plus a heated, finished 2-car garage. Newer Water Heater.
Active
Price cut: $3K (9/24)
$109,900
2008 13th Ave, Rock Falls, IL 61071
3beds
1,200sqft
Single Family Residence
Built in 1947
7,405 Square Feet Lot
$105,400 Zestimate®
$92/sqft
$-- HOA
What's special
Two spacious upstairs bedrooms
- 47 days
- 575
- 34
Zillow last checked:
Listing updated:
Listed by:
Judy Powell 815-716-7450,
Judy Powell Realty
Source: MRED as distributed by MLS GRID,MLS#: 12737002
Facts & features
Interior
Bedrooms & bathrooms
- Bedrooms: 3
- Bathrooms: 1
- Full bathrooms: 1
Rooms
- Room types: No additional rooms
Primary bedroom
- Level: Main
- Area: 154 Square Feet
- Dimensions: 14X11
Bedroom 2
- Level: Second
- Area: 154 Square Feet
- Dimensions: 14X11
Bedroom 3
- Level: Second
- Area: 140 Square Feet
- Dimensions: 14X10
Dining room
- Level: Main
- Area: 121 Square Feet
- Dimensions: 11X11
Kitchen
- Level: Main
- Area: 187 Square Feet
- Dimensions: 17X11
Living room
- Level: Main
- Area: 198 Square Feet
- Dimensions: 18X11
Heating
- Natural Gas, Forced Air
Cooling
- Central Air
Appliances
- Included: Range, Refrigerator
- Laundry: Main Level
Features
- Basement: Crawl Space
Interior area
- Total structure area: 0
- Total interior livable area: 1,200 sqft
Property
Parking
- Total spaces: 2
- Parking features: Garage Door Opener, Yes, Detached, Garage
- Garage spaces: 2
- Has uncovered spaces: Yes
Accessibility
- Accessibility features: Ramp - Main Level, Disability Access
Features
- Stories: 1.5
Lot
- Size: 7,405 Square Feet
- Dimensions: 50X150
Details
- Parcel number: 11333020250000
- Special conditions: None
Construction
Type & style
- Home type: SingleFamily
- Property subtype: Single Family Residence
Materials
- Vinyl Siding
Condition
- New construction: No
- Year built: 1947
Utilities & green energy
- Sewer: Public Sewer
- Water: Public
Community & HOA
HOA
- Services included: None
Location
- Region: Rock Falls
Financial & listing details
- Price per square foot: $92/sqft
- Tax assessed value: $22,895
- Annual tax amount: $2,095
- Date on market: 8/31/2026
- Ownership: Fee Simple
Estimated market value
$105,400
$100,000 - $111,000
$1,146/mo
Price history
| Date | Event | Price |
|---|---|---|
| 9/24/2026 | Price change | $109,900-2.7%$92/sqft |
Source:  MRED as distributed by MLS GRID #12737002 Report a problem MRED as distributed by MLS GRID #12737002 Report a problem | ||
| 8/31/2026 | Listed for sale | $112,900+130.4%$94/sqft |
Source: MRED as distributed by MLS GRID #12737002 Report a problem | ||
| 6/23/2015 | Sold | $49,000-10.7%$41/sqft |
Source: MRED as distributed by MLS GRID #08886031 Report a problem | ||
| 5/6/2015 | Pending sale | $54,900$46/sqft |
Source: Judy Powell Realty #08886031 Report a problem | ||
| 4/9/2015 | Listed for sale | $54,900+20.7%$46/sqft |
Source: Judy Powell Realty #08886031 Report a problem | ||
| 11/16/2007 | Sold | $45,500$38/sqft |
Source: MRED as distributed by MLS GRID #07345995 Report a problem | ||
Public tax history
| Year | Property taxes | Tax assessment |
|---|---|---|
| 2024 | $1,853 +9.3% | $22,895 +8.4% |
| 2023 | $1,695 +5.4% | $21,115 +6.1% |
| 2022 | $1,608 +6.6% | $19,908 +5.7% |
| 2021 | $1,509 +0.7% | $18,834 +1.7% |
| 2020 | $1,498 +7.5% | $18,512 +3.7% |
| 2019 | $1,393 +8.2% | $17,850 +2.3% |
| 2018 | $1,288 +1.1% | $17,452 +1.9% |
| 2017 | $1,275 +2.8% | $17,125 +1.7% |
| 2016 | $1,240 +1624.9% | $16,837 -4.8% |
| 2015 | $72 -89.5% | $17,686 +2.7% |
| 2014 | $683 +851% | $17,214 -2.7% |
| 2013 | $72 -91.7% | $17,686 |
| 2012 | $869 +0% | $17,686 -5.4% |
| 2011 | $869 +1.2% | $18,689 -0.7% |
| 2010 | $859 +1.1% | $18,812 +0% |
| 2009 | $850 -35.8% | $18,804 +2.1% |
| 2008 | $1,325 +3.5% | $18,414 +7% |
| 2007 | $1,280 | $17,209 +1.4% |
| 2005 | -- | $16,976 |
Find assessor info on the county website
Monthly payment
Est. payment
Payment breakdown
Explore the cost of this home by adjusting the details. Changes won't be saved.Climate risks
Neighborhood: 61071
Nearby schools
Schools provided by the listing agent
- District: 13
Source: MRED as distributed by MLS GRID. This data may not be complete. We recommend contacting the local school district to confirm school assignments for this home.
Similar homes
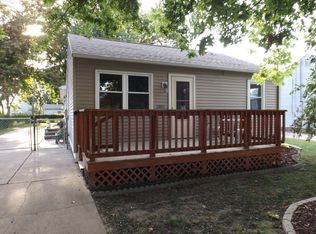
- $100,0003 bd2 ba1.4k sqft1212 W 21st St, Rock Falls, IL 61071Active
 MLS ID #12679047, Allison Purkapile, RE/MAX Sauk Valley. MRED as distributed by MLS GRID
 - $124,9003 bd1 ba1.2k sqft605 W 20th St, Rock Falls, IL 61071Price Change
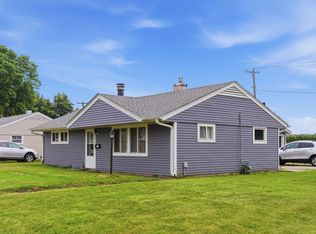 MLS ID #12712568, Edwardo Castillo, Xtreme Realty. MRED as distributed by MLS GRID
 - $109,9004 bd2 ba1.5k sqft712 11th Ave, Rock Falls, IL 61071Active
 MLS ID #12715819, Suzette Hanover, Leonard Real Estate. MRED as distributed by MLS GRID
 - $--3 bd1 ba889 sqft406 W 20th St, Rock Falls, IL 61071Auction
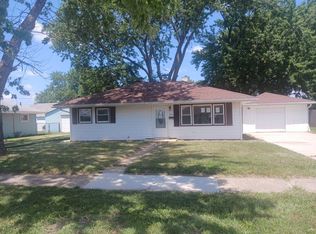 Auction.com 1
