Welcome to 910 W 11th St! From the new flooring, cabinets, counters and fresh neutral paint inside and out what's not to love! 3 Bedrooms, full basement, attached 2 car garage, 12x12 flex room and a spacious deck with 2 sliding doors make this your perfect next home. Roof, Central Air, Water Heater, electric service, Dishwasher, Range and Garage Doors were replaced in 2023; Gutters, Exterior Paint, Flooring, Cabinets, Doors, Trim and Microwave new in 2026. Schedule your showing today!
Re-activated
$139,900
910 W 11th St, Sterling, IL 61081
3beds
1,094sqft
Single Family Residence
Built in 1960
8,520 Square Feet Lot
$-- Zestimate®
$128/sqft
$-- HOA
What's special
Central airNew flooring
- 63 days
- 70
- 5
Likely to sell faster than
Zillow last checked:
Listing updated:
Listed by:
Brian Carradus 630-800-0725,
Judy Powell Realty
Source: MRED as distributed by MLS GRID,MLS#: 12726895
Facts & features
Interior
Bedrooms & bathrooms
- Bedrooms: 3
- Bathrooms: 1
- Full bathrooms: 1
Rooms
- Room types: No additional rooms
Primary bedroom
- Level: Main
- Area: 132 Square Feet
- Dimensions: 12X11
Bedroom 2
- Level: Main
- Area: 99 Square Feet
- Dimensions: 11X9
Bedroom 3
- Level: Main
- Area: 90 Square Feet
- Dimensions: 9X10
Dining room
- Level: Main
- Area: 96 Square Feet
- Dimensions: 8X12
Family room
- Level: Main
- Area: 144 Square Feet
- Dimensions: 12X12
Kitchen
- Level: Main
- Area: 96 Square Feet
- Dimensions: 8X12
Laundry
- Level: Basement
- Area: 840 Square Feet
- Dimensions: 24X35
Living room
- Level: Main
- Area: 180 Square Feet
- Dimensions: 12X15
Heating
- Natural Gas
Cooling
- Central Air
Features
- Basement: Unfinished,Full
Interior area
- Total structure area: 0
- Total interior livable area: 1,094 sqft
Property
Parking
- Total spaces: 2
- Parking features: Concrete, Attached, Garage
- Attached garage spaces: 2
Accessibility
- Accessibility features: No Disability Access
Features
- Stories: 1
- Patio & porch: Deck
Lot
- Size: 8,520 Square Feet
- Dimensions: 60x142
Details
- Parcel number: 11202830090000
- Special conditions: None
Construction
Type & style
- Home type: SingleFamily
- Architectural style: Ranch
- Property subtype: Single Family Residence
Materials
- Steel Siding
- Foundation: Block
- Roof: Asphalt,Rubber
Condition
- New construction: No
- Year built: 1960
Utilities & green energy
- Electric: Circuit Breakers, 100 Amp Service
- Sewer: Public Sewer
- Water: Public
Community & HOA
HOA
- Services included: None
Location
- Region: Sterling
Financial & listing details
- Price per square foot: $128/sqft
- Tax assessed value: $16,725
- Annual tax amount: $1,805
- Date on market: 8/7/2026
- Ownership: Fee Simple
Estimated market value
Not available
Estimated sales range
Not available
Not available
Price history
| Date | Event | Price |
|---|---|---|
| 8/5/2026 | Listing removed | $172,900$158/sqft |
Source:  MRED as distributed by MLS GRID #12721435 Report a problem MRED as distributed by MLS GRID #12721435 Report a problem | ||
| 8/1/2026 | Listed for sale | $172,900+506.7%$158/sqft |
Source: MRED as distributed by MLS GRID #12721435 Report a problem | ||
| 4/29/2022 | Sold | $28,500-4.7%$26/sqft |
Source: MRED as distributed by MLS GRID #11351799 Report a problem | ||
| 3/23/2022 | Contingent | $29,900$27/sqft |
Source: MRED as distributed by MLS GRID #11351799 Report a problem | ||
| 3/19/2022 | Listed for sale | $29,900$27/sqft |
Source: MRED as distributed by MLS GRID #11351799 Report a problem | ||
Public tax history
| Year | Property taxes | Tax assessment |
|---|---|---|
| 2024 | $1,744 +5.9% | $16,725 +6.5% |
| 2023 | $1,646 +2.6% | $15,700 +4.5% |
| 2022 | $1,605 -37% | $15,021 -35.5% |
| 2021 | $2,548 +2.9% | $23,303 +3.6% |
| 2020 | $2,477 +0.6% | $22,487 +1.9% |
| 2019 | $2,461 +1.1% | $22,078 -0.2% |
| 2018 | $2,435 -0.2% | $22,114 +0.7% |
| 2017 | $2,440 +112.7% | $21,963 +3.3% |
| 2016 | $1,147 +1.7% | $21,255 -2.7% |
| 2015 | $1,128 +925.8% | $21,839 +2.3% |
| 2014 | $110 -90.3% | $21,354 -2.2% |
| 2013 | $1,128 +46.2% | $21,839 |
| 2012 | $772 +2% | $21,839 -2.6% |
| 2011 | $756 +0.4% | $22,430 -1.6% |
| 2010 | $753 +0.8% | $22,788 +1.8% |
| 2009 | $747 -14.3% | $22,387 +1.2% |
| 2008 | $872 +1.5% | $22,117 +4.3% |
| 2007 | $859 | $21,196 +2.9% |
| 2005 | -- | $20,591 |
Find assessor info on the county website
Monthly payment
Est. payment
Payment breakdown
Explore the cost of this home by adjusting the details. Changes won't be saved.Climate risks
Neighborhood: 61081
Nearby schools
Schools provided by the listing agent
- District: 5
Source: MRED as distributed by MLS GRID. This data may not be complete. We recommend contacting the local school district to confirm school assignments for this home.

Similar homes
- $134,0003 bd1 ba1.2k sqft1502 Avenue K, Sterling, IL 61081New
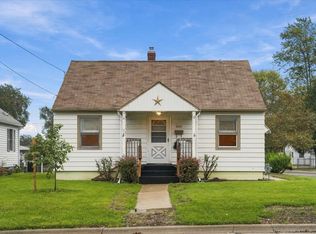 MLS ID #12773765, Opal Sundrani, Xtreme Realty. MRED as distributed by MLS GRID
 - $147,9003 bd2 ba1.2k sqft1516 Hunter St, Sterling, IL 61081New
 MLS ID #12776597, Lori Scarbrough, Ruhl&Ruhl REALTORS Clinton. MRED as distributed by MLS GRID
 - $169,9003 bd2 ba839 sqft2017 E Le Fevre Rd, Sterling, IL 61081Active
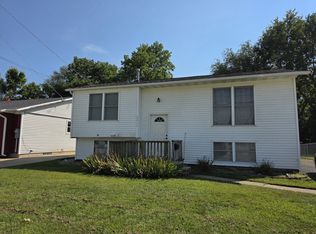 MLS ID #12749438, Tina DeMay, Bird Realty. MRED as distributed by MLS GRID
 - $--2 bd1 ba982 sqft1807 E 2nd St, Sterling, IL 61081Auction
 Auction.com 2
