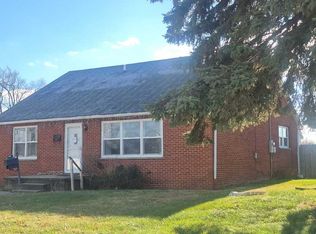
FINANCING FELL THROUGH - COME TAKE A LOOK!! 4 BEDROOM - 1-1/2 BATH - 3-CAR GARAGE - FULL BASEMENT Spacious 4-bedroom home featuring a covered front porch, large living room with abundant natural light, kitchen with pantry, main-floor laundry, full bath on the main level, and half bath upstairs. Recent updates include garage roof, toilets, and water heater (2026); house roof (2017); and sewer line (2016). Selling AS-IS. All appliances are included but not warranted. All contents currently in the house and garage will remain with the property, including appliances, furniture, tools, water softener, sump pump, two window A/C units, and more. No items will be removed prior to closing.
Price change
Price cut: $10.9K (10/19)
$99,000
712 11th Ave, Rock Falls, IL 61071
4beds
1,581sqft
Single Family Residence
Built in 1948
7,100 Square Feet Lot
$-- Zestimate®
$63/sqft
$-- HOA
What's special
Half bath upstairsMain-floor laundryKitchen with pantryCovered front porch
- 85 days
- 836
- 41
Zillow last checked:
Listing updated:
Listed by:
Suzette Hanover 815-718-1307,
Leonard Real Estate
Source: MRED as distributed by MLS GRID,MLS#: 12715819
Facts & features
Interior
Bedrooms & bathrooms
- Bedrooms: 4
- Bathrooms: 2
- Full bathrooms: 1
- 1/2 bathrooms: 1
Rooms
- Room types: No additional rooms
Primary bedroom
- Level: Main
- Area: 198 Square Feet
- Dimensions: 18X11
Bedroom 2
- Level: Main
- Area: 143 Square Feet
- Dimensions: 13X11
Bedroom 3
- Level: Second
- Area: 154 Square Feet
- Dimensions: 14X11
Bedroom 4
- Level: Second
- Area: 160 Square Feet
- Dimensions: 16X10
Kitchen
- Level: Main
- Area: 144 Square Feet
- Dimensions: 16X9
Laundry
- Level: Main
- Area: 80 Square Feet
- Dimensions: 10X8
Living room
- Level: Main
- Area: 216 Square Feet
- Dimensions: 18X12
Heating
- Steam
Cooling
- Window Unit(s)
Appliances
- Included: Range, Microwave, Dishwasher, Refrigerator, Freezer, Washer, Dryer, Disposal, Water Softener
- Laundry: Main Level
Features
- 1st Floor Bedroom, 1st Floor Full Bath
- Basement: Unfinished,Full
Interior area
- Total structure area: 0
- Total interior livable area: 1,581 sqft
Property
Parking
- Total spaces: 3
- Parking features: Garage Door Opener, Yes, Detached, Garage
- Garage spaces: 3
- Has uncovered spaces: Yes
Accessibility
- Accessibility features: No Disability Access
Features
- Stories: 1.5
Lot
- Size: 7,100 Square Feet
- Dimensions: 50 x 142
Details
- Parcel number: 11283560200000
- Special conditions: None
Construction
Type & style
- Home type: SingleFamily
- Property subtype: Single Family Residence
Materials
- Aluminum Siding
Condition
- New construction: No
- Year built: 1948
Utilities & green energy
- Sewer: Public Sewer
- Water: Public
Community & HOA
HOA
- Services included: None
Location
- Region: Rock Falls
Financial & listing details
- Price per square foot: $63/sqft
- Tax assessed value: $29,164
- Annual tax amount: $2,826
- Date on market: 7/26/2026
- Ownership: Fee Simple
Estimated market value
Not available
Estimated sales range
Not available
Not available
Price history
| Date | Event | Price |
|---|---|---|
| 10/19/2026 | Price change | $99,000-9.9%$63/sqft |
Source:  MRED as distributed by MLS GRID #12715819 Report a problem MRED as distributed by MLS GRID #12715819 Report a problem | ||
| 9/21/2026 | Listed for sale | $109,900$70/sqft |
Source: MRED as distributed by MLS GRID #12715819 Report a problem | ||
| 8/23/2026 | Contingent | $109,900$70/sqft |
Source: MRED as distributed by MLS GRID #12715819 Report a problem | ||
| 7/26/2026 | Listed for sale | $109,900+510.6%$70/sqft |
Source: MRED as distributed by MLS GRID #12715819 Report a problem | ||
| 10/19/2018 | Sold | $18,000-68.4%$11/sqft |
Source: Public Record Report a problem | ||
| 1/24/2018 | Listing removed | $56,900$36/sqft |
Source: Xtreme Realty #09715320 Report a problem | ||
| 12/19/2017 | Price change | $56,900-5%$36/sqft |
Source: Xtreme Realty #09715320 Report a problem | ||
| 11/27/2017 | Listed for sale | $59,900$38/sqft |
Source: Xtreme Realty #09715320 Report a problem | ||
| 10/20/2017 | Pending sale | $59,900$38/sqft |
Source: Xtreme Realty #09715320 Report a problem | ||
| 9/14/2017 | Price change | $59,900-4.2%$38/sqft |
Source: Xtreme Realty #09715320 Report a problem | ||
| 8/8/2017 | Listed for sale | $62,500+20.2%$40/sqft |
Source: Xtreme Realty #09715320 Report a problem | ||
| 12/27/2016 | Sold | $52,000-13.2%$33/sqft |
Source: MRED as distributed by MLS GRID #09210463 Report a problem | ||
| 12/17/2016 | Pending sale | $59,900$38/sqft |
Source: RE/MAX Sauk Valley #09210463 Report a problem | ||
| 10/4/2016 | Price change | $59,900-4.8%$38/sqft |
Source: RE/MAX Sauk Valley #09210463 Report a problem | ||
| 8/22/2016 | Price change | $62,900-5.4%$40/sqft |
Source: RE/MAX Sauk Valley #09210463 Report a problem | ||
| 6/17/2016 | Price change | $66,500-4.3%$42/sqft |
Source: RE/MAX Sauk Valley #09210463 Report a problem | ||
| 4/29/2016 | Listed for sale | $69,500$44/sqft |
Source: Re/Max Sauk Valley #09210463 Report a problem | ||
Public tax history
| Year | Property taxes | Tax assessment |
|---|---|---|
| 2024 | $2,541 +8.4% | $29,164 +8.4% |
| 2023 | $2,344 +6.4% | $26,896 +7.3% |
| 2022 | $2,204 +5.9% | $25,059 +5.7% |
| 2021 | $2,081 +0.5% | $23,708 +1.7% |
| 2020 | $2,072 +7% | $23,303 +3.7% |
| 2019 | $1,937 +7.8% | $22,469 +2.3% |
| 2018 | $1,797 +0.8% | $21,969 +1.9% |
| 2017 | $1,783 -26.5% | $21,557 +1.7% |
| 2016 | $2,424 +19529.6% | $21,195 -4.8% |
| 2015 | $12 -90.2% | $22,263 +2.7% |
| 2014 | $126 +923.3% | $21,669 -2.7% |
| 2013 | $12 -94.6% | $22,263 |
| 2012 | $228 +2.8% | $22,263 -5.4% |
| 2011 | $222 +1.2% | $23,525 -0.7% |
| 2010 | $219 +1.1% | $23,679 +0% |
| 2009 | $217 -41.4% | $23,670 +2.1% |
| 2008 | $370 -3.1% | $23,179 +7% |
| 2007 | $382 | $21,663 +1.4% |
| 2005 | -- | $21,370 |
Find assessor info on the county website
Monthly payment
Est. payment
Payment breakdown
Explore the cost of this home by adjusting the details. Changes won't be saved.Climate risks
Neighborhood: 61071
Nearby schools
Schools provided by the listing agent
- Middle: Rock Falls Middle School
- High: Rock Falls Township High School
- District: 13
Source: MRED as distributed by MLS GRID. This data may not be complete. We recommend contacting the local school district to confirm school assignments for this home.

Similar homes
- $89,9994 bd1 ba1.7k sqft1211 W 5th St, Rock Falls, IL 61071Active
 MLS ID #12749899, Chris King, United Country Sauk Valley Realty. MRED as distributed by MLS GRID
 - $100,0003 bd2 ba1.4k sqft1212 W 21st St, Rock Falls, IL 61071Active
 MLS ID #12679047, Allison Purkapile, RE/MAX Sauk Valley. MRED as distributed by MLS GRID
 - $--4 bd2 ba1.7k sqft1101 W 21st St, Rock Falls, IL 61071Auction
 ServiceLink Auction
 - $--2 bd1 ba1.1k sqft517 W 8th St, Rock Falls, IL 61071Auction
 Auction.com 1
