Welcome home to this charming 1.5-story home offering 3 bedrooms, 2 full bathrooms, and plenty of space for comfortable living. The 2 car garage provides convenience, while the finished basement expands your living options with a versatile bonus room, dedicated workshop area, and abundant storage. Outside enjoy the large deck overlooking a spacious backyard perfect for entertaining, relaxing, gardening, or play. A garden shed offers even more storage for lawn equipment and outdoor tools. With its functional layout, generous storage throughout, and indoor and outdoor spaces designed for everyday living, this well-maintained home is ready for its next owner.
For sale
$129,900
300 E 4th St, Rock Falls, IL 61071
3beds
2,080sqft
Single Family Residence
Built in 1943
6,969 Square Feet Lot
$127,500 Zestimate®
$62/sqft
$-- HOA
What's special
Versatile bonus roomFinished basementFunctional layoutGenerous storage throughoutAbundant storageDedicated workshop area
- 73 days
- 308
- 40
Zillow last checked:
Listing updated:
Listed by:
Amanda Clark,
Gambino Realtors
Source: NorthWest Illinois Alliance of REALTORS®,MLS#: 202604895
Facts & features
Interior
Bedrooms & bathrooms
- Bedrooms: 3
- Bathrooms: 2
- Full bathrooms: 2
- Main level bathrooms: 1
- Main level bedrooms: 2
Primary bedroom
- Level: Upper
- Area: 284.7
- Dimensions: 21.9 x 13
Bedroom 2
- Level: Main
- Area: 110
- Dimensions: 11 x 10
Bedroom 3
- Level: Main
- Area: 128.63
- Dimensions: 12.25 x 10.5
Dining room
- Level: Main
- Area: 155.4
- Dimensions: 14.8 x 10.5
Kitchen
- Level: Main
- Area: 94.5
- Dimensions: 10.5 x 9
Living room
- Level: Main
- Area: 221
- Dimensions: 17 x 13
Heating
- Forced Air, Natural Gas
Cooling
- Central Air
Appliances
- Included: Dryer, Washer, Gas Water Heater
Features
- L.L. Finished Space, Book Cases Built In
- Basement: Full
- Has fireplace: No
Interior area
- Total structure area: 2,080
- Total interior livable area: 2,080 sqft
- Finished area above ground: 1,680
- Finished area below ground: 400
Property
Parking
- Total spaces: 2
- Parking features: Detached
- Garage spaces: 2
Features
- Levels: One and One Half
- Stories: 1
- Patio & porch: Deck, Enclosed
Lot
- Size: 6,969 Square Feet
- Features: City/Town
Details
- Parcel number: 1127157006
- Special conditions: Estate
Construction
Type & style
- Home type: SingleFamily
- Property subtype: Single Family Residence
Materials
- Siding
- Roof: Shingle
Condition
- Year built: 1943
Utilities & green energy
- Electric: Circuit Breakers
- Sewer: City/Community
- Water: City/Community
Community & HOA
Community
- Subdivision: IL
Location
- Region: Rock Falls
Financial & listing details
- Price per square foot: $62/sqft
- Tax assessed value: $34,497
- Annual tax amount: $1,526
- Price range: $129.9K - $129.9K
- Date on market: 8/6/2026
- Cumulative days on market: 45 days
- Ownership: Fee Simple
Estimated market value
$127,500
$121,000 - $134,000
$1,520/mo
Price history
| Date | Event | Price |
|---|---|---|
| 10/7/2026 | Listed for sale | $129,900$62/sqft |
Source:  NorthWest Illinois Alliance of REALTORS® #202604895 Report a problem NorthWest Illinois Alliance of REALTORS® #202604895 Report a problem | ||
| 9/11/2026 | Pending sale | $129,900$62/sqft |
Source: NorthWest Illinois Alliance of REALTORS® #202604895 Report a problem | ||
| 8/6/2026 | Listed for sale | $129,900$62/sqft |
Source: NorthWest Illinois Alliance of REALTORS® #202604895 Report a problem | ||
Public tax history
| Year | Property taxes | Tax assessment |
|---|---|---|
| 2024 | $1,524 -2.2% | $34,497 +8.4% |
| 2023 | $1,559 -3% | $31,815 +6.1% |
| 2022 | $1,607 -1.6% | $29,997 +5.7% |
| 2021 | $1,633 -1.8% | $28,380 +1.7% |
| 2020 | $1,664 -25.1% | $27,894 +3.7% |
| 2019 | $2,222 +22.3% | $26,896 +11.4% |
| 2018 | $1,817 +1% | $24,149 +1.9% |
| 2017 | $1,799 +2.8% | $23,697 +1.7% |
| 2016 | $1,750 -11.9% | $23,299 -4.8% |
| 2015 | $1,986 +1.3% | $24,474 +2.7% |
| 2014 | $1,960 -1.3% | $23,821 -2.7% |
| 2013 | $1,986 -2.4% | $24,474 |
| 2012 | $2,035 +891.9% | $24,474 -5.4% |
| 2011 | $205 -90% | $25,862 -0.6% |
| 2010 | $2,045 +1.1% | $26,031 +0% |
| 2009 | $2,022 -0.3% | $26,021 +2.1% |
| 2008 | $2,028 +2.8% | $25,481 +7% |
| 2007 | $1,972 | $23,814 +1.4% |
| 2005 | -- | $23,493 |
Find assessor info on the county website
Monthly payment
Est. payment
Payment breakdown
Explore the cost of this home by adjusting the details. Changes won't be saved.Climate risks
Neighborhood: 61071
Nearby schools
Schools provided by the listing agent
- Elementary: Dillon Elementary
- Middle: Rock Falls Middle
- High: Rock Falls Twnship HS
- District: Rock Falls #13
Source: NorthWest Illinois Alliance of REALTORS®. This data may not be complete. We recommend contacting the local school district to confirm school assignments for this home.
Similar homes
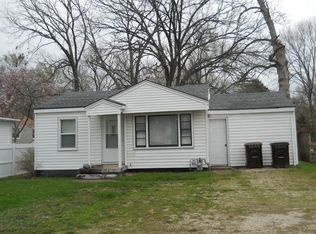
- $129,9003 bd1 ba1.6k sqft305 4th Ave, Rock Falls, IL 61071Active
 MLS ID #12779317, Becky Echebarria, United Country Sauk Valley Realty. MRED as distributed by MLS GRID
 - $124,9003 bd1 ba1.2k sqft605 W 20th St, Rock Falls, IL 61071Price Change
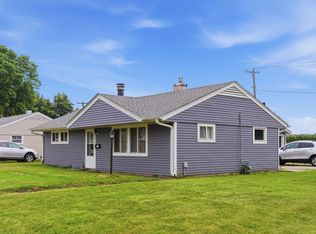 MLS ID #12712568, Edwardo Castillo, Xtreme Realty. MRED as distributed by MLS GRID
 - $119,4002 bd2 ba1.1k sqft608 E 10th St, Rock Falls, IL 61071Active
 MLS ID #12712729, Edwardo Castillo, Xtreme Realty. MRED as distributed by MLS GRID
 - $--2 bd1 ba1.1k sqft517 W 8th St, Rock Falls, IL 61071Auction
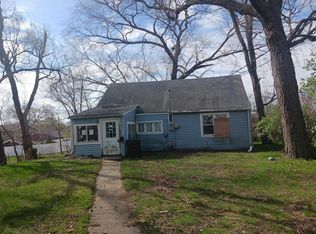 Auction.com 1
