Escape to your own private retreat at the end of a quiet, dead-end street in Sterling, IL. Nestled on two spacious lots and surrounded by mature trees, this charming 3-bedroom, 1.5-bath ranch offers exceptional privacy and a serene, park-like setting. Step inside to find beautiful woodwork throughout, adding warmth, character, and timeless appeal to the home. The functional layout is complemented by important structural and mechanical updates, including new windows throughout, with some replaced in 2026, a tankless water heater installed in 2025, and a roof replacement and new gutters completed in 2015. And now for an exciting opportunity: the sellers are offering a generous $7,800 flooring credit! Use it to select flooring that perfectly suits your style and transform the home into your own personalized retreat. It's a fantastic way to add your personal touch while potentially building equity from day one. Outside, the property continues to impress with a desirable 2-car garage offering ample parking and storage. An additional driveway with a 30-amp hookup provides convenient RV parking. The fenced backyard creates a wonderful private space for pets, children, gardening, outdoor entertaining, or simply enjoying the peaceful surroundings. With its quiet location, solid structure, thoughtful updates, incredible outdoor space, and $7,800 flooring credit, this property offers an exceptional opportunity for buyers looking to create a home that truly reflects their style. Bring your ideas, choose your finishes, and make this hidden gem your own!
Active
$147,900
1516 Hunter St, Sterling, IL 61081
3beds
1,224sqft
Single Family Residence
Built in 1950
1.22 Acres Lot
$143,800 Zestimate®
$121/sqft
$-- HOA
What's special
Surrounded by mature treesIncredible outdoor spaceBeautiful woodwork throughoutNew windows throughout
- 28 days
- 1,738
- 100
Likely to sell faster than
Zillow last checked:
Listing updated:
Listed by:
Lori Scarbrough (970)361-4192,
Ruhl&Ruhl REALTORS Clinton
Source: MRED as distributed by MLS GRID,MLS#: 12776597
Facts & features
Interior
Bedrooms & bathrooms
- Bedrooms: 3
- Bathrooms: 2
- Full bathrooms: 1
- 1/2 bathrooms: 1
Rooms
- Room types: No additional rooms
Primary bedroom
- Features: Flooring (Carpet), Window Treatments (Double Pane Windows)
- Level: Main
- Area: 156 Square Feet
- Dimensions: 12X13
Bedroom 2
- Features: Flooring (Carpet)
- Level: Main
- Area: 90 Square Feet
- Dimensions: 9X10
Bedroom 3
- Features: Flooring (Carpet)
- Level: Main
- Area: 120 Square Feet
- Dimensions: 10X12
Dining room
- Features: Flooring (Laminate), Window Treatments (Blinds)
- Level: Main
- Area: 80 Square Feet
- Dimensions: 10X8
Kitchen
- Features: Flooring (Linoleum), Window Treatments (Double Pane Windows)
- Level: Main
- Area: 170 Square Feet
- Dimensions: 10X17
Laundry
- Features: Flooring (Linoleum)
- Level: Main
- Area: 90 Square Feet
- Dimensions: 10X9
Living room
- Features: Flooring (Laminate), Window Treatments (Blinds)
- Level: Main
- Area: 247 Square Feet
- Dimensions: 13X19
Heating
- Natural Gas, Baseboard
Cooling
- Window Unit(s)
Appliances
- Included: Range, Microwave, Refrigerator, Washer, Dryer
- Laundry: In Unit
Features
- Doors: Storm Door(s)
- Windows: Blinds, Double Pane Windows
- Basement: None
- Number of fireplaces: 1
- Fireplace features: Living Room
Interior area
- Total structure area: 0
- Total interior livable area: 1,224 sqft
Property
Parking
- Total spaces: 5
- Parking features: Yes, Garage Owned, Attached, Off Street, Driveway, Garage
- Attached garage spaces: 2
- Has uncovered spaces: Yes
Accessibility
- Accessibility features: No Disability Access
Features
- Stories: 1
- Fencing: Fenced,Chain Link
Lot
- Size: 1.22 Acres
- Features: Cul-De-Sac, Wooded, Mature Trees, Backs to Trees/Woods
Details
- Additional parcels included: 1024228002
- Parcel number: 1024228003
- Special conditions: None
- Other equipment: Ceiling Fan(s)
Construction
Type & style
- Home type: SingleFamily
- Architectural style: Ranch
- Property subtype: Single Family Residence
Materials
- Log
- Foundation: Concrete Perimeter
Condition
- New construction: No
- Year built: 1950
Utilities & green energy
- Electric: 100 Amp Service
- Sewer: Septic Tank
- Water: Well
Community & HOA
HOA
- Services included: None
Location
- Region: Sterling
Financial & listing details
- Price per square foot: $121/sqft
- Tax assessed value: $28,744
- Annual tax amount: $1,579
- Date on market: 10/5/2026
- Ownership: Fee Simple
Estimated market value
$143,800
$137,000 - $151,000
$1,302/mo
Price history
| Date | Event | Price |
|---|---|---|
| 10/5/2026 | Listed for sale | $147,900$121/sqft |
Source:  MRED as distributed by MLS GRID #12776597 Report a problem | ||
Public tax history
| Year | Property taxes | Tax assessment |
|---|---|---|
| 2024 | $1,205 +12.7% | $28,744 +7.4% |
| 2023 | $1,069 +15.2% | $26,769 +9.5% |
| 2022 | $929 -2.6% | $24,438 -0.6% |
| 2021 | $953 +11.1% | $24,583 +6.1% |
| 2020 | $858 -22.4% | $23,169 +8.1% |
| 2019 | $1,105 +2.6% | $21,431 +1.4% |
| 2018 | $1,077 +1.6% | $21,140 +3.1% |
| 2017 | $1,061 -8.3% | $20,496 -5.8% |
| 2016 | $1,156 +26.4% | $21,756 +19.2% |
| 2015 | $915 -20.5% | $18,253 -14.5% |
| 2014 | $1,151 +25.8% | $21,355 +17% |
| 2013 | $915 -1% | $18,253 |
| 2012 | $924 +897.9% | $18,253 -1.8% |
| 2011 | $93 -93.5% | $18,587 -4.1% |
| 2010 | $1,419 -28.7% | $19,381 -28.4% |
| 2009 | $1,990 +12.7% | $27,078 +9% |
| 2008 | $1,765 +4.8% | $24,847 +9.7% |
| 2007 | $1,685 | $22,647 -1.5% |
| 2005 | -- | $22,987 |
Find assessor info on the county website
Monthly payment
Est. payment
Payment breakdown
Explore the cost of this home by adjusting the details. Changes won't be saved.Climate risks
Neighborhood: 61081
Nearby schools
Schools provided by the listing agent
- Elementary: Washington Elementary School
- Middle: Challand Middle School
- High: Sterling High School
- District: 5
Source: MRED as distributed by MLS GRID. This data may not be complete. We recommend contacting the local school district to confirm school assignments for this home.
Similar homes
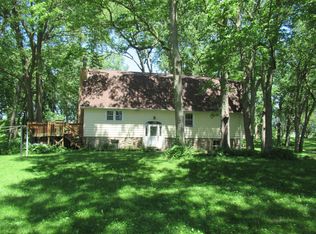
- $175,0003 bd2 ba1.2k sqft815 W 20th St, Sterling, IL 61081Active
 MLS ID #12796724, Korinna Cooper, BARDIER & RAMIREZ Real Estate, LLC. MRED as distributed by MLS GRID
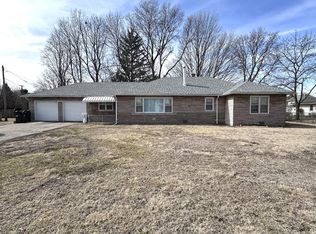
- $159,9004 bd2 ba1.7k sqft1107 Locust St, Sterling, IL 61081Active
 MLS ID #12773399, Alejandro Rivera, RE/MAX Sauk Valley. MRED as distributed by MLS GRID
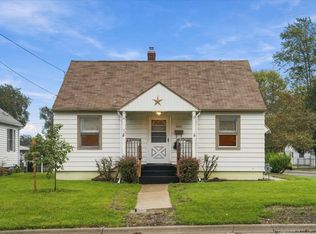
- $134,0003 bd1 ba1.2k sqft1502 Avenue K, Sterling, IL 61081Active
 MLS ID #12773765, Opal Sundrani, Xtreme Realty. MRED as distributed by MLS GRID
- $--4 bd1 ba975 sqft1004 5th Ave, Sterling, IL 61081Auction
 Auction.com 2
