Welcome to Grand Detour! This well-loved and well-maintained three-bedroom ranch offers a comfortable layout, a spacious lot, and plenty of opportunity to make it your own. Situated on just under half an acre, the home welcomes you into a comfortable living room and dining area, followed by a functional kitchen with all appliances included. The main level also features a full bathroom and three bedrooms. Laundry is currently located in one of the bedrooms for convenient main-floor living but could easily be relocated to the existing hookups in the basement. The full basement adds even more possibilities, offering plenty of additional space along with a 3/4 bathroom already in place and great potential for future finished living, recreation, hobbies, or storage. Electric baseboard heat throughout the home allows for individual room temperature control with some ceiling heat, and Nicor Gas is available in the area. An attached two-car garage provides convenient parking and additional storage, while the generous lot offers plenty of outdoor space to enjoy. Water heater new in 2022. Whether you're looking for your first home, downsizing, or simply want a solid home you can update over time to fit your style, this Grand Detour ranch is full of possibilities. Come see the potential for yourself! Property is being offered as-is.
Active
$159,500
4020 W Wisconsin St, Dixon, IL 61021
3beds
1,364sqft
Single Family Residence
Built in ----
0.4 Acres Lot
$155,500 Zestimate®
$117/sqft
$-- HOA
What's special
Attached two-car garageThree-bedroom ranchComfortable layoutSpacious lot
- 15 days
- 1,005
- 50
Likely to sell faster than
Zillow last checked:
Listing updated:
Listed by:
Callie Gottemoller, ABR 815-441-0928,
United Country Sauk Valley Realty
Source: MRED as distributed by MLS GRID,MLS#: 12802428
Facts & features
Interior
Bedrooms & bathrooms
- Bedrooms: 3
- Bathrooms: 2
- Full bathrooms: 1
- 1/2 bathrooms: 1
Rooms
- Room types: No additional rooms
Primary bedroom
- Features: Flooring (Carpet)
- Level: Main
- Area: 182 Square Feet
- Dimensions: 14X13
Bedroom 2
- Features: Flooring (Carpet)
- Level: Main
- Area: 110 Square Feet
- Dimensions: 10X11
Bedroom 3
- Features: Flooring (Carpet)
- Level: Main
- Area: 120 Square Feet
- Dimensions: 10X12
Dining room
- Features: Flooring (Carpet)
- Level: Main
- Area: 104 Square Feet
- Dimensions: 13X8
Kitchen
- Level: Main
- Area: 169 Square Feet
- Dimensions: 13X13
Living room
- Features: Flooring (Carpet)
- Level: Main
- Area: 273 Square Feet
- Dimensions: 21X13
Heating
- Electric, Baseboard
Cooling
- Window Unit(s)
Appliances
- Included: Dishwasher, Refrigerator, Washer, Dryer, Oven
Features
- Basement: Unfinished,Full
Interior area
- Total structure area: 2,728
- Total interior livable area: 1,364 sqft
Property
Parking
- Total spaces: 2
- Parking features: Gravel, Garage Door Opener, Yes, Garage Owned, Attached, Garage
- Attached garage spaces: 2
- Has uncovered spaces: Yes
Accessibility
- Accessibility features: No Disability Access
Features
- Stories: 1
Lot
- Size: 0.4 Acres
- Dimensions: 132x132
Details
- Parcel number: 21123540080000
- Special conditions: None
Construction
Type & style
- Home type: SingleFamily
- Architectural style: Ranch
- Property subtype: Single Family Residence
Materials
- Vinyl Siding
- Foundation: Block, Concrete Perimeter
- Roof: Asphalt
Condition
- New construction: No
Utilities & green energy
- Sewer: Septic Tank
- Water: Well
Community & HOA
HOA
- Services included: None
Location
- Region: Dixon
Financial & listing details
- Price per square foot: $117/sqft
- Tax assessed value: $181,959
- Annual tax amount: $1,637
- Date on market: 11/5/2026
- Ownership: Fee Simple
Estimated market value
$155,500
$148,000 - $163,000
$1,947/mo
Price history
| Date | Event | Price |
|---|---|---|
| 11/5/2026 | Listed for sale | $159,500$117/sqft |
Source:  MRED as distributed by MLS GRID #12802428 Report a problem | ||
| 11/5/2026 | Listing removed | $159,500$117/sqft |
Source: MRED as distributed by MLS GRID #12778277 Report a problem | ||
| 10/15/2026 | Price change | $159,500-3.3%$117/sqft |
Source: MRED as distributed by MLS GRID #12778277 Report a problem | ||
| 10/6/2026 | Listed for sale | $164,900$121/sqft |
Source: MRED as distributed by MLS GRID #12778277 Report a problem | ||
Public tax history
| Year | Property taxes | Tax assessment |
|---|---|---|
| 2025 | $1,637 +0.1% | $60,653 +11.7% |
| 2024 | $1,635 -1% | $54,285 +7.2% |
| 2023 | $1,651 -1.7% | $50,634 +9.3% |
| 2022 | $1,680 -0.2% | $46,330 +7.5% |
| 2021 | $1,683 -1.9% | $43,098 +4.7% |
| 2020 | $1,715 +0.6% | $41,159 +8.2% |
| 2018 | $1,705 -1% | $38,054 +4.3% |
| 2017 | $1,722 +5.1% | $36,499 +2.1% |
| 2016 | $1,638 +1.1% | $35,731 +2.6% |
| 2015 | $1,621 +0.4% | $34,826 |
| 2014 | $1,613 -2.5% | $34,826 -2.1% |
| 2013 | $1,655 | $35,569 -4.8% |
| 2012 | -- | $37,347 -3.7% |
| 2011 | -- | $38,774 -1.8% |
| 2010 | -- | $39,497 |
| 2009 | -- | $39,497 |
| 2008 | $1,597 -3.2% | $39,497 +8.2% |
| 2007 | $1,650 | $36,487 |
Find assessor info on the county website
Monthly payment
Est. payment
Payment breakdown
Explore the cost of this home by adjusting the details. Changes won't be saved.Climate risks
Neighborhood: 61021
Nearby schools
Schools provided by the listing agent
- District: 170
Source: MRED as distributed by MLS GRID. This data may not be complete. We recommend contacting the local school district to confirm school assignments for this home.
Similar homes
- $149,9004 bd2 ba1.9k sqft249 W Graham St, Dixon, IL 61021For Sale
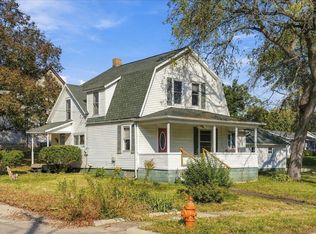 MLS ID #202606763, JD Gieson. NorthWest Illinois Alliance of REALTORS®
- $195,0003 bd2 ba1.3k sqft415 Swiss St, Dixon, IL 61021For Sale
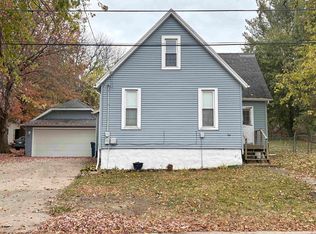 MLS ID #202607068, Patty Spratt. NorthWest Illinois Alliance of REALTORS®
- $180,0003 bd2 ba1.3k sqft312 S Dement Ave, Dixon, IL 61021Active
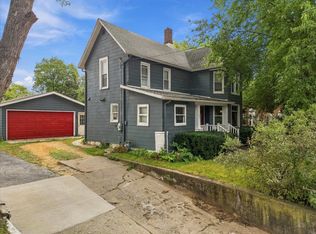 MLS ID #12771167, Clinton Holmes, Crawford Realty, LLC. MRED as distributed by MLS GRID
- $125,0003 bd1 ba925 sqft945 N Brinton Ave, Dixon, IL 61021Price Change
 MLS ID #12789740, Vickie Gutierrez, Crawford Realty, LLC. MRED as distributed by MLS GRID
