JUST LIKE NEW! Welcome to this beautifully and completely rehabbed home, where modern elegance meets comfort and functionality. Thoughtfully renovated from top to bottom, this stunning property showcases updated finishes, stylish details, and fresh contemporary appeal. This 3 bedroom, 2 bath home offers 1227 sq. ft of living space, with an additional 620 sq.ft in the partially finished basement. Whether you're purchasing your first house, or looking for a FRESH new beginning, this property is ready to welcome you home.
New
$219,900
904 Walnut Ave, Dixon, IL 61021
3beds
1,227sqft
Single Family Residence
Built in 1910
7,708 Square Feet Lot
$-- Zestimate®
$179/sqft
$-- HOA
What's special
Stylish detailsPartially finished basementFresh contemporary appealUpdated finishes
- 4 days
- 865
- 50
Zillow last checked:
Listing updated:
Listed by:
Zachary Ottum 815-762-4852,
Weichert REALTORS Signature Professionals
Source: MRED as distributed by MLS GRID,MLS#: 12808637
Facts & features
Interior
Bedrooms & bathrooms
- Bedrooms: 3
- Bathrooms: 2
- Full bathrooms: 2
Rooms
- Room types: No additional rooms
Primary bedroom
- Features: Flooring (Wood Laminate), Bathroom (Full)
- Level: Second
- Area: 120 Square Feet
- Dimensions: 12X10
Bedroom 2
- Features: Flooring (Wood Laminate)
- Level: Second
- Area: 110 Square Feet
- Dimensions: 11X10
Bedroom 3
- Features: Flooring (Wood Laminate)
- Level: Main
- Area: 120 Square Feet
- Dimensions: 12X10
Dining room
- Features: Flooring (Wood Laminate)
- Level: Main
- Area: 110 Square Feet
- Dimensions: 11X10
Family room
- Features: Flooring (Wood Laminate)
- Level: Main
- Area: 180 Square Feet
- Dimensions: 15X12
Kitchen
- Features: Flooring (Wood Laminate)
- Level: Main
- Area: 110 Square Feet
- Dimensions: 11X10
Laundry
- Level: Basement
- Area: 64 Square Feet
- Dimensions: 8X8
Living room
- Features: Flooring (Wood Laminate)
- Level: Main
- Area: 121 Square Feet
- Dimensions: 11X11
Heating
- Has Heating (Unspecified Type)
Cooling
- Central Air
Appliances
- Included: Range, Microwave, Dishwasher, Refrigerator, Stainless Steel Appliance(s)
Features
- Basement: Partially Finished,Full
Interior area
- Total structure area: 0
- Total interior livable area: 1,227 sqft
Property
Parking
- Total spaces: 2
- Parking features: Yes
Accessibility
- Accessibility features: No Disability Access
Features
- Stories: 1.5
Lot
- Size: 7,708 Square Feet
- Dimensions: 82X94
Details
- Parcel number: 07080430800100
- Special conditions: None
Construction
Type & style
- Home type: SingleFamily
- Property subtype: Single Family Residence
Materials
- Vinyl Siding
- Roof: Asphalt
Condition
- New construction: No
- Year built: 1910
- Major remodel year: 2026
Utilities & green energy
- Sewer: Public Sewer
- Water: Public
Community & HOA
HOA
- Services included: None
Location
- Region: Dixon
Financial & listing details
- Price per square foot: $179/sqft
- Tax assessed value: $42,840
- Annual tax amount: $1,315
- Date on market: 11/14/2026
- Ownership: Fee Simple
Estimated market value
Not available
Estimated sales range
Not available
Not available
Price history
| Date | Event | Price |
|---|---|---|
| 11/14/2026 | Listed for sale | $219,900+685.4%$179/sqft |
Source:  MRED as distributed by MLS GRID #12808637 Report a problem | ||
| 10/10/2025 | Sold | $28,000-26.1%$23/sqft |
Source: MRED as distributed by MLS GRID #12428733 Report a problem | ||
| 9/26/2025 | Pending sale | $37,900$31/sqft |
Source: MRED as distributed by MLS GRID #12428733 Report a problem | ||
| 8/15/2025 | Price change | $37,900-5%$31/sqft |
Source: MRED as distributed by MLS GRID #12428733 Report a problem | ||
| 7/24/2025 | Listed for sale | $39,900+115.7%$33/sqft |
Source: MRED as distributed by MLS GRID #12428733 Report a problem | ||
| 3/2/2009 | Sold | $18,500-44.8%$15/sqft |
Source: MRED as distributed by MLS GRID #07343477 Report a problem | ||
| 11/5/2008 | Sold | $33,534$27/sqft |
Source: Public Record Report a problem | ||
Public tax history
| Year | Property taxes | Tax assessment |
|---|---|---|
| 2025 | $1,316 -20.4% | $14,280 -20.9% |
| 2024 | $1,654 +7.5% | $18,051 +9% |
| 2023 | $1,539 +7.9% | $16,560 +11% |
| 2022 | $1,426 +6.9% | $14,919 +8% |
| 2021 | $1,334 | $13,814 +5% |
| 2020 | -- | $13,157 +3% |
| 2019 | $1,254 +8.3% | $12,774 +2% |
| 2018 | $1,158 | $12,524 +4% |
| 2017 | $1,158 +2.5% | $12,043 +3% |
| 2016 | $1,130 +4.3% | $11,692 |
| 2015 | $1,084 +1.7% | $11,692 |
| 2014 | $1,065 +9911.5% | $11,692 -2% |
| 2013 | $11 -89.9% | $11,934 |
| 2012 | $105 -90.8% | $11,934 +3.8% |
| 2011 | $1,144 | $11,500 |
Find assessor info on the county website
Monthly payment
Est. payment
Payment breakdown
Explore the cost of this home by adjusting the details. Changes won't be saved.Climate risks
Neighborhood: 61021
Nearby schools
Schools provided by the listing agent
- Elementary: Nachusa Education Center
- Middle: Reagan Middle School
- High: Dixon High School
- District: 170
Source: MRED as distributed by MLS GRID. This data may not be complete. We recommend contacting the local school district to confirm school assignments for this home.
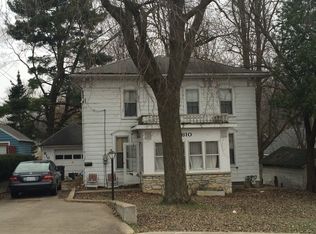
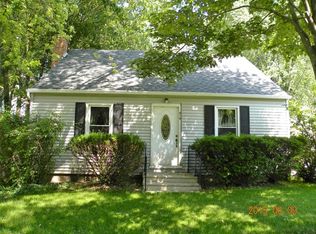

Similar homes
- $210,0003 bd2 ba1.3k sqft415 Swiss St, Dixon, IL 61021For Sale
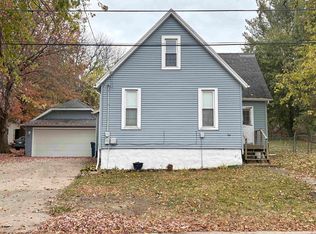 MLS ID #202607068, Patty Spratt. NorthWest Illinois Alliance of REALTORS®
- $215,0003 bd2 ba1.6k sqft1218 Elm Pl, Dixon, IL 61021Active
 MLS ID #12694063, Sylvia Latta, Heartland Realty 11 LLC. MRED as distributed by MLS GRID
- $180,0003 bd2 ba1.3k sqft312 S Dement Ave, Dixon, IL 61021Active
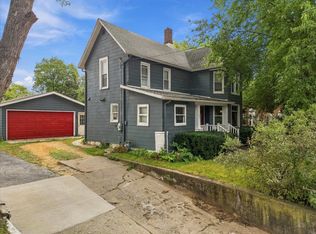 MLS ID #12771167, Clinton Holmes, Crawford Realty, LLC. MRED as distributed by MLS GRID
- $115,0004 bd2 ba1.5k sqft606 W 3rd St, Dixon, IL 61021Active
 MLS ID #12801417, Nancie Dempsey, Heartland Realty 11 LLC. MRED as distributed by MLS GRID
