Gorgeous Home in the East Coloma School District! This home boasts 3 bedrooms, 2 1/2 bathrooms, a full finished basement, a beautiful kitchen with granite countertops, main floor laundry room, a fully fenced in backyard and a 2-car attached garage. Appliances, including washer and dryer are included. The sellers are offering a 1 year home warranty to the buyer at closing. This sale is contingent on the seller's finding a home of choice (they are in contract already), but they need to have at least 60 days to close. Hot tub does not work.
Active
$229,900
711 Marsha Ln, Rock Falls, IL 61071
3beds
1,571sqft
Single Family Residence
Built in 1990
9,583 Square Feet Lot
$225,100 Zestimate®
$146/sqft
$-- HOA
What's special
Full finished basementFully fenced in backyardMain floor laundry room
- 10 days
- 2,068
- 43
Likely to sell faster than
Zillow last checked:
Listing updated:
Listed by:
Tracy DeVries 815-564-8732,
Xtreme Realty,
David DeVries 815-441-1446,
Xtreme Realty
Source: MRED as distributed by MLS GRID,MLS#: 12779310
Facts & features
Interior
Bedrooms & bathrooms
- Bedrooms: 3
- Bathrooms: 3
- Full bathrooms: 2
- 1/2 bathrooms: 1
Rooms
- Room types: Mud Room, Office
Primary bedroom
- Features: Flooring (Carpet), Bathroom (Full, Double Sink)
- Level: Second
- Area: 168 Square Feet
- Dimensions: 14X12
Bedroom 2
- Features: Flooring (Carpet)
- Level: Second
- Area: 108 Square Feet
- Dimensions: 12X9
Bedroom 3
- Features: Flooring (Carpet)
- Level: Second
- Area: 108 Square Feet
- Dimensions: 12X9
Dining room
- Features: Flooring (Wood Laminate)
- Level: Main
- Area: 156 Square Feet
- Dimensions: 13X12
Family room
- Features: Flooring (Carpet)
- Level: Basement
- Area: 308 Square Feet
- Dimensions: 22X14
Kitchen
- Features: Kitchen (Eating Area-Breakfast Bar), Flooring (Wood Laminate)
- Level: Main
- Area: 180 Square Feet
- Dimensions: 15X12
Laundry
- Level: Main
- Area: 42 Square Feet
- Dimensions: 7X6
Living room
- Features: Flooring (Wood Laminate)
- Level: Main
- Area: 192 Square Feet
- Dimensions: 16X12
Mud room
- Features: Flooring (Wood Laminate)
- Level: Main
- Area: 132 Square Feet
- Dimensions: 12X11
Office
- Features: Flooring (Carpet)
- Level: Basement
- Area: 154 Square Feet
- Dimensions: 14X11
Heating
- Natural Gas, Forced Air
Cooling
- Central Air
Appliances
- Included: Range, Microwave, Dishwasher, Refrigerator, Washer, Dryer
- Laundry: Main Level
Features
- Vaulted Ceiling(s)
- Flooring: Laminate
- Basement: Finished,Full
Interior area
- Total structure area: 1,570
- Total interior livable area: 1,571 sqft
Property
Parking
- Total spaces: 2
- Parking features: Garage Door Opener, Yes, Garage Owned, Attached, Garage
- Attached garage spaces: 2
- Has uncovered spaces: Yes
Accessibility
- Accessibility features: No Disability Access
Features
- Stories: 2
Lot
- Size: 9,583 Square Feet
- Dimensions: 80x120
Details
- Parcel number: 11274510110000
- Special conditions: None
Construction
Type & style
- Home type: SingleFamily
- Property subtype: Single Family Residence
Materials
- Vinyl Siding
- Roof: Asphalt
Condition
- New construction: No
- Year built: 1990
Utilities & green energy
- Electric: Circuit Breakers
- Sewer: Public Sewer
- Water: Public
Community & HOA
HOA
- Services included: None
Location
- Region: Rock Falls
Financial & listing details
- Price per square foot: $146/sqft
- Tax assessed value: $49,003
- Annual tax amount: $5,232
- Date on market: 10/7/2026
- Ownership: Fee Simple
Estimated market value
$225,100
$214,000 - $236,000
$1,466/mo
Price history
| Date | Event | Price |
|---|---|---|
| 10/7/2026 | Listed for sale | $229,900+28.4%$146/sqft |
Source:  MRED as distributed by MLS GRID #12779310 Report a problem MRED as distributed by MLS GRID #12779310 Report a problem | ||
| 11/20/2023 | Sold | $179,000-0.6%$114/sqft |
Source: MRED as distributed by MLS GRID #11904645 Report a problem | ||
| 10/9/2023 | Listed for sale | $180,000+58.6%$115/sqft |
Source: MRED as distributed by MLS GRID #11904645 Report a problem | ||
| 10/6/2014 | Sold | $113,500-5.3%$72/sqft |
Source: MRED as distributed by MLS GRID #08647827 Report a problem | ||
| 8/19/2014 | Pending sale | $119,900$76/sqft |
Source: Bird Realty Company #08647827 Report a problem | ||
| 7/18/2014 | Price change | $119,900-4%$76/sqft |
Source: Bird Realty Company #08647827 Report a problem | ||
| 6/18/2014 | Listed for sale | $124,900+78.4%$80/sqft |
Source: Bird Realty Company #08647827 Report a problem | ||
| 4/1/2014 | Sold | $70,000-20.4%$45/sqft |
Source: Public Record Report a problem | ||
| 1/30/2014 | Price change | $87,900-16.2%$56/sqft |
Source: Bird Realty Company #08482906 Report a problem | ||
| 1/3/2014 | Price change | $104,900-4.5%$67/sqft |
Source: Bird Realty Company #08482906 Report a problem | ||
| 12/4/2013 | Price change | $109,900-8.3%$70/sqft |
Source: Bird Realty Company #08482906 Report a problem | ||
| 11/15/2013 | Listed for sale | $119,900$76/sqft |
Source: Bird Realty Company #08482906 Report a problem | ||
Public tax history
| Year | Property taxes | Tax assessment |
|---|---|---|
| 2024 | $4,808 +23.3% | $49,003 +8.4% |
| 2023 | $3,900 +4.7% | $45,193 +6.1% |
| 2022 | $3,724 +4.8% | $42,611 +5.7% |
| 2021 | $3,555 +2.7% | $40,313 +1.7% |
| 2020 | $3,463 -11.2% | $39,624 +3.7% |
| 2019 | $3,899 +9.6% | $38,207 +4.3% |
| 2018 | $3,559 +0.9% | $36,633 +1.9% |
| 2017 | $3,527 +0.3% | $35,947 +1.7% |
| 2016 | $3,515 -17.7% | $35,343 -19% |
| 2015 | $4,269 -12.9% | $43,617 +2.7% |
| 2014 | $4,899 +14.8% | $42,452 -2.7% |
| 2013 | $4,269 -0.2% | $43,617 |
| 2012 | $4,279 -0.3% | $43,617 -5.4% |
| 2011 | $4,291 -0.4% | $46,091 -0.6% |
| 2010 | $4,310 +2.3% | $46,392 +0% |
| 2009 | $4,212 +2.8% | $46,373 +2.1% |
| 2008 | $4,099 +2.7% | $45,410 +7% |
| 2007 | $3,992 | $42,439 +1.4% |
| 2005 | -- | $41,866 |
Find assessor info on the county website
Monthly payment
Est. payment
Payment breakdown
Explore the cost of this home by adjusting the details. Changes won't be saved.Climate risks
Neighborhood: 61071
Nearby schools
Schools provided by the listing agent
- Elementary: East Coloma Nelson Elementary Sc
- Middle: East Coloma Nelson Elementary Sc
- High: Rock Falls Township High School
- District: 20
Source: MRED as distributed by MLS GRID. This data may not be complete. We recommend contacting the local school district to confirm school assignments for this home.
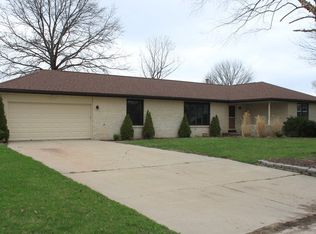
Similar homes
- $209,9003 bd1 ba1.4k sqft1510 Sycamore Dr, Rock Falls, IL 61071Active
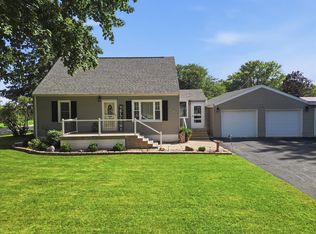 MLS ID #12754889, Opal Sundrani, Xtreme Realty. MRED as distributed by MLS GRID
 - $--4 bd2 ba1.7k sqft1101 W 21st St, Rock Falls, IL 61071Auction
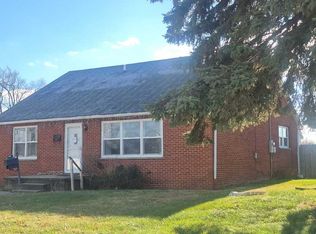 ServiceLink Auction
 - $129,9003 bd1 ba1.6k sqft305 4th Ave, Rock Falls, IL 61071Active
 MLS ID #12779317, Becky Echebarria, United Country Sauk Valley Realty. MRED as distributed by MLS GRID
 - $--4 bd2 ba1.8k sqft1004 2nd Ave, Sterling, IL 61081Auction
 Auction.com 2
