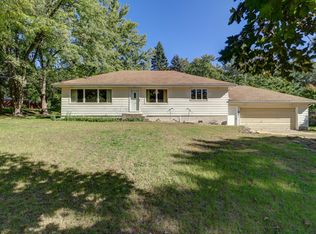
Enjoy stunning Rock River views from this well-maintained 3-bedroom ranch home! Located in a desirable riverfront subdivision with access to a private boat ramp, this property offers the perfect opportunity for year-round living or a potential vacation rental investment. Features include an eat-in kitchen, attached 2-car garage, and a heated sunroom overlooking the river-an ideal spot to relax and take in the scenery. Property is not located in a flood zone, and owners have a survey available. Boat enthusiasts will appreciate the ability to install a private dock for easy access to the river. Whether you're looking for a peaceful waterfront retreat, full-time residence, or Airbnb opportunity, this property has endless potential!
New
$259,900
5091 W Murray Dr, Dixon, IL 61021
3beds
1,736sqft
Single Family Residence
Built in ----
0.4 Acres Lot
$253,200 Zestimate®
$150/sqft
$25/mo HOA
What's special
Stunning rock river viewsDesirable riverfront subdivisionEat-in kitchen
- 1 day
- 260
- 10
Zillow last checked:
Listing updated:
Listed by:
Cynthia Adcock 815-677-0934,
Crawford Realty, LLC
Source: MRED as distributed by MLS GRID,MLS#: 12787185
Facts & features
Interior
Bedrooms & bathrooms
- Bedrooms: 3
- Bathrooms: 1
- Full bathrooms: 1
Rooms
- Room types: Sun Room
Primary bedroom
- Features: Bathroom (Full)
- Level: Main
- Area: 182 Square Feet
- Dimensions: 14X13
Bedroom 2
- Level: Main
- Area: 156 Square Feet
- Dimensions: 13X12
Bedroom 3
- Level: Main
- Area: 132 Square Feet
- Dimensions: 11X12
Dining room
- Level: Main
- Area: 187 Square Feet
- Dimensions: 11X17
Kitchen
- Features: Kitchen (Eating Area-Breakfast Bar)
- Level: Main
- Area: 132 Square Feet
- Dimensions: 12X11
Laundry
- Level: Main
- Area: 24 Square Feet
- Dimensions: 4X6
Living room
- Level: Main
- Area: 228 Square Feet
- Dimensions: 19X12
Sun room
- Level: Main
- Area: 374 Square Feet
- Dimensions: 22X17
Heating
- Electric
Cooling
- Wall Unit(s)
Features
- Basement: None
Interior area
- Total structure area: 0
- Total interior livable area: 1,736 sqft
Video & virtual tour
Property
Parking
- Total spaces: 6
- Parking features: Garage Door Opener, Yes, Garage Owned, Attached, Owned, Garage
- Attached garage spaces: 2
- Has uncovered spaces: Yes
Accessibility
- Accessibility features: No Disability Access
Features
- Stories: 1
- Has view: Yes
- View description: Back of Property
- Has water view: Yes
- Water view: Back of Property
- Waterfront features: River Front
Lot
- Size: 0.4 Acres
- Dimensions: 100X170
Details
- Parcel number: 21102270040000
- Special conditions: None
Construction
Type & style
- Home type: SingleFamily
- Property subtype: Single Family Residence
Materials
- Vinyl Siding, Brick
Condition
- New construction: No
Utilities & green energy
- Electric: Circuit Breakers
- Sewer: Septic Tank
- Water: Well
Community & HOA
HOA
- Has HOA: Yes
- Services included: Insurance, Other
- HOA fee: $300 annually
Location
- Region: Dixon
Financial & listing details
- Price per square foot: $150/sqft
- Tax assessed value: $105,471
- Annual tax amount: $2,885
- Date on market: 10/16/2026
- Ownership: Fee Simple
Estimated market value
$253,200
$241,000 - $266,000
$1,728/mo
Price history
| Date | Event | Price |
|---|---|---|
| 10/16/2026 | Listed for sale | $259,900$150/sqft |
Source:  MRED as distributed by MLS GRID #12787185 Report a problem MRED as distributed by MLS GRID #12787185 Report a problem | ||
| 10/16/2026 | Listing removed | $259,900$150/sqft |
Source: MRED as distributed by MLS GRID #12663976 Report a problem | ||
| 8/26/2026 | Price change | $259,900-3.7%$150/sqft |
Source: MRED as distributed by MLS GRID #12663976 Report a problem | ||
| 7/29/2026 | Price change | $269,900-1.5%$155/sqft |
Source: MRED as distributed by MLS GRID #12663976 Report a problem | ||
| 6/29/2026 | Price change | $274,000-2.1%$158/sqft |
Source: MRED as distributed by MLS GRID #12663976 Report a problem | ||
| 6/1/2026 | Listed for sale | $279,900+0.3%$161/sqft |
Source: MRED as distributed by MLS GRID #12663976 Report a problem | ||
| 5/31/2026 | Listing removed | -- |
Source: Owner Report a problem | ||
| 5/24/2026 | Price change | $279,000-6.1%$161/sqft |
Source: Owner Report a problem | ||
| 4/8/2026 | Listed for sale | $297,000+147.5%$171/sqft |
Source: Owner Report a problem | ||
| 9/19/2025 | Sold | $120,000-7.7%$69/sqft |
Source: Public Record Report a problem | ||
| 8/14/2018 | Listing removed | $130,000$75/sqft |
Source: RE/MAX Sauk Valley #09855984 Report a problem | ||
| 3/12/2018 | Price change | $130,000-7.1%$75/sqft |
Source: RE/MAX Sauk Valley #09855984 Report a problem | ||
| 2/13/2018 | Listed for sale | $140,000$81/sqft |
Source: Re/Max Sauk Valley #09855984 Report a problem | ||
| 12/16/2017 | Listing removed | $140,000$81/sqft |
Source: RE/MAX Sauk Valley #09629350 Report a problem | ||
| 5/17/2017 | Listed for sale | $140,000$81/sqft |
Source: Re/Max Sauk Valley #09629350 Report a problem | ||
Public tax history
| Year | Property taxes | Tax assessment |
|---|---|---|
| 2024 | $2,648 -34.6% | $35,157 -35.7% |
| 2023 | $4,049 +7.5% | $54,653 +9.3% |
| 2022 | $3,768 +7.3% | $50,007 +7.5% |
| 2021 | $3,512 +2.8% | $46,518 +4.7% |
| 2020 | $3,417 +8.8% | $44,426 +8.2% |
| 2018 | $3,141 +3.2% | $41,075 +4.3% |
| 2017 | $3,043 +10.2% | $39,396 +2.2% |
| 2016 | $2,762 +1.1% | $38,566 +2.6% |
| 2015 | $2,733 -1.7% | $37,589 |
| 2014 | $2,779 -3% | $37,589 -2.1% |
| 2013 | $2,865 | $38,391 -4.8% |
| 2012 | -- | $40,310 -3.7% |
| 2011 | -- | $41,850 -1.8% |
| 2010 | -- | $42,630 |
| 2009 | -- | $42,630 |
| 2008 | $2,861 +9.1% | $42,630 +8.3% |
| 2007 | $2,621 | $39,381 |
Find assessor info on the county website
Monthly payment
Est. payment
Payment breakdown
Explore the cost of this home by adjusting the details. Changes won't be saved.Climate risks
Neighborhood: 61021
Nearby schools
Schools provided by the listing agent
- District: 170
Source: MRED as distributed by MLS GRID. This data may not be complete. We recommend contacting the local school district to confirm school assignments for this home.

Similar homes
- $225,0003 bd3 ba2.1k sqft1309 Ann Ave, Dixon, IL 61021For Sale
 MLS ID #202606323, Tracy Shuman. NorthWest Illinois Alliance of REALTORS®
 - $159,5003 bd2 ba1.3k sqft4020 W Wisconsin St, Dixon, IL 61021Price Change
 MLS ID #12778277, Callie Gottemoller, ABR, United Country Sauk Valley Realty. MRED as distributed by MLS GRID
 - $289,9003 bd3 ba2.3k sqft1868 Wolverine Rd, Dixon, IL 61021Active
 MLS ID #12682198, Kimberly Hoffman, Heartland Realty 11 LLC. MRED as distributed by MLS GRID
 - $215,0003 bd2 ba1.6k sqft1218 Elm Pl, Dixon, IL 61021Active
 MLS ID #12694063, Sylvia Latta, Heartland Realty 11 LLC. MRED as distributed by MLS GRID
