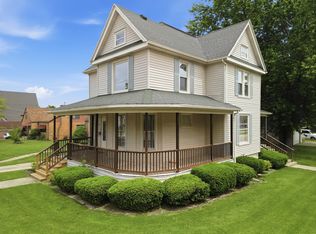
Welcome home! This charming home offers the perfect blend of character and functionality with an inviting open floor plan designed for everyday living and entertaining. The spacious main level features a convenient first-floor bedroom and full bathroom, providing flexibility for guests, a home office, or single-level living. Natural light fills the living and dining areas, while the updated kitchen offers ample cabinet and counter space for the home chef. Upstairs, you'll find generously sized bedrooms and an additional bedroom. Step outside to enjoy the fully fenced backyard. Ideal for outdoor fun, pets, gardening, or summer gatherings. The enclosed front porch provides another cozy space to relax with your morning coffee or unwind in the evening. Conveniently located near parks and local amenities, this move-in-ready home is ready for its next owner to make it their own. Schedule your private showing today!
Price change
Price cut: $9.9K (9/24)
$170,000
1101 W 4th St, Dixon, IL 61021
4beds
1,608sqft
Single Family Residence
Built in 1896
7,000 Square Feet Lot
$164,600 Zestimate®
$106/sqft
$-- HOA
What's special
Spacious main level
- 14 days
- 657
- 37
Zillow last checked:
Listing updated:
Listed by:
Justin Pillion 815-590-2041,
Keller Williams Inspire,
Brittany Pillion 815-593-6920,
Keller Williams Inspire
Source: MRED as distributed by MLS GRID,MLS#: 12760319
Facts & features
Interior
Bedrooms & bathrooms
- Bedrooms: 4
- Bathrooms: 2
- Full bathrooms: 2
Rooms
- Room types: Screened Porch
Primary bedroom
- Features: Flooring (Carpet)
- Level: Second
- Area: 132 Square Feet
- Dimensions: 11X12
Bedroom 2
- Features: Flooring (Carpet)
- Level: Second
- Area: 169 Square Feet
- Dimensions: 13X13
Bedroom 3
- Features: Flooring (Carpet)
- Level: Second
- Area: 77 Square Feet
- Dimensions: 11X7
Bedroom 4
- Level: Main
- Area: 144 Square Feet
- Dimensions: 12X12
Dining room
- Features: Flooring (Laminate)
- Level: Main
- Area: 168 Square Feet
- Dimensions: 14X12
Kitchen
- Features: Flooring (Laminate)
- Level: Main
- Area: 225 Square Feet
- Dimensions: 15X15
Living room
- Features: Flooring (Laminate)
- Level: Main
- Area: 169 Square Feet
- Dimensions: 13X13
Screened porch
- Level: Main
- Area: 90 Square Feet
- Dimensions: 6X15
Heating
- Natural Gas
Cooling
- Central Air
Appliances
- Included: Range, Microwave, Dishwasher, Refrigerator
Features
- Basement: Unfinished,Full
Interior area
- Total structure area: 0
- Total interior livable area: 1,608 sqft
Property
Parking
- Total spaces: 3
- Parking features: Off Alley, Yes
Accessibility
- Accessibility features: No Disability Access
Features
- Stories: 2
Lot
- Size: 7,000 Square Feet
- Dimensions: 140x50
Details
- Parcel number: 07080516301600
- Special conditions: None
Construction
Type & style
- Home type: SingleFamily
- Property subtype: Single Family Residence
Materials
- Aluminum Siding
- Roof: Asphalt
Condition
- New construction: No
- Year built: 1896
Utilities & green energy
- Sewer: Public Sewer
- Water: Public
Community & HOA
HOA
- Services included: None
Location
- Region: Dixon
Financial & listing details
- Price per square foot: $106/sqft
- Tax assessed value: $112,350
- Annual tax amount: $2,967
- Date on market: 9/15/2026
- Ownership: Fee Simple
Estimated market value
$164,600
$156,000 - $173,000
$1,859/mo
Price history
| Date | Event | Price |
|---|---|---|
| 9/24/2026 | Price change | $170,000-5.5%$106/sqft |
Source:  MRED as distributed by MLS GRID #12760319 Report a problem MRED as distributed by MLS GRID #12760319 Report a problem | ||
| 9/15/2026 | Listed for sale | $179,900-2.8%$112/sqft |
Source: MRED as distributed by MLS GRID #12760319 Report a problem | ||
| 9/15/2026 | Listing removed | $185,000$115/sqft |
Source: MRED as distributed by MLS GRID #12722620 Report a problem | ||
| 9/7/2026 | Price change | $185,000-2.1%$115/sqft |
Source: MRED as distributed by MLS GRID #12722620 Report a problem | ||
| 9/3/2026 | Price change | $189,000-1.6%$118/sqft |
Source: MRED as distributed by MLS GRID #12722620 Report a problem | ||
| 8/4/2026 | Listed for sale | $192,000+92%$119/sqft |
Source: MRED as distributed by MLS GRID #12722620 Report a problem | ||
| 5/4/2018 | Sold | $100,000+566.7%$62/sqft |
Source: Public Record Report a problem | ||
| 10/10/2017 | Sold | $15,000+20%$9/sqft |
Source: Public Record Report a problem | ||
| 7/2/2015 | Sold | $12,500$8/sqft |
Source: Public Record Report a problem | ||
Public tax history
| Year | Property taxes | Tax assessment |
|---|---|---|
| 2024 | $2,881 +9.3% | $37,450 +9% |
| 2023 | $2,635 +10.5% | $34,358 +11% |
| 2022 | $2,385 +9% | $30,953 +8% |
| 2021 | $2,188 | $28,660 +5% |
| 2020 | -- | $27,295 +11% |
| 2019 | $1,824 +17.1% | $24,582 +12.6% |
| 2018 | $1,558 | $21,840 -1.6% |
| 2017 | $1,558 +3.6% | $22,200 +3% |
| 2016 | $1,504 +53.7% | $21,553 |
| 2015 | $978 +1.7% | $21,553 |
| 2014 | $961 -10.1% | $21,553 -2% |
| 2013 | $1,070 +1.1% | $22,000 |
| 2012 | $1,059 -3.6% | $22,000 |
| 2011 | $1,098 | $22,000 |
Find assessor info on the county website
Monthly payment
Est. payment
Payment breakdown
Explore the cost of this home by adjusting the details. Changes won't be saved.Climate risks
Neighborhood: 61021
Nearby schools
Schools provided by the listing agent
- District: 170
Source: MRED as distributed by MLS GRID. This data may not be complete. We recommend contacting the local school district to confirm school assignments for this home.
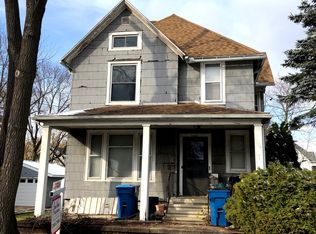
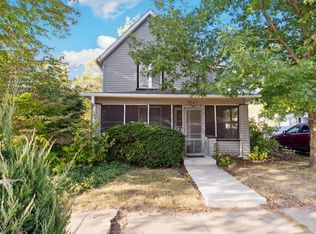
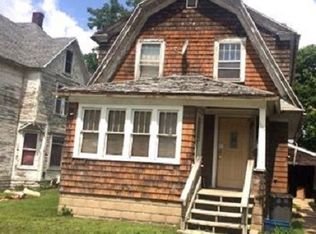
Similar homes
- $175,0003 bd6 ba2k sqft1572 Winnetka St, Dixon, IL 61021Active
 MLS ID #12767000, Krystal Hudson, Dream Realty Services. MRED as distributed by MLS GRID
 - $220,0003 bd2 ba1.3k sqft312 S Dement Ave, Dixon, IL 61021New
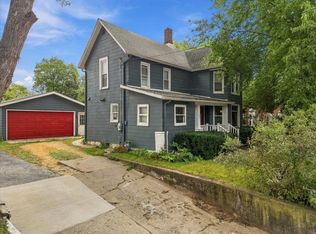 MLS ID #12771167, Clinton Holmes, Crawford Realty, LLC. MRED as distributed by MLS GRID
 - $199,5004 bd2 ba2.1k sqft722 Highland Ave, Dixon, IL 61021Active
 MLS ID #12654812, Beth Wilson, Sauk Valley Properties LLC. MRED as distributed by MLS GRID
 - $169,9004 bd2 ba1.7k sqft3793 W Cedar St, Dixon, IL 61021Active
 MLS ID #12716398, Misael Chacon, Beycome Brokerage Realty LLC. MRED as distributed by MLS GRID
