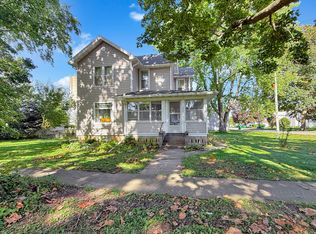
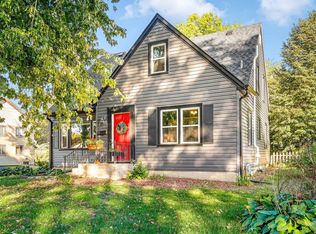
Spacious and inviting two-story home on a desirable corner lot in Franklin Grove! This 4-bedroom, 1.5 bath home offers a functional layout with plenty of room to spread out. The main level features a large updated kitchen with breakfast bar, formal dining room, comfortable living room, and an additional office/den area. An open staircase leads to four bedrooms and a full bath upstairs, while the main floor offers the convenience of laundry and a half bath. The enclosed front porch provides a welcoming space to relax, and the partially fenced yard offers room for gardening, entertaining, or enjoying the outdoors, complete with a garden shed. A large detached garage provides excellent storage and parking. Recent updates include a new roof in 2021, updated kitchen in 2020, furnace and central air in 2019, new washer and dryer in 2026, and a new sump pump in 2026. With its generous living spaces, convenient main-floor amenities, substantial updates, and corner-lot setting, this well-maintained home offers plenty of space and practicality in the heart of Franklin Grove.
For sale
Price cut: $5K (10/17)
$175,000
223 Franklin St, Franklin Grove, IL 61031
4beds
1,744sqft
Single Family Residence
Built in 1910
8,712 Square Feet Lot
$172,900 Zestimate®
$100/sqft
$-- HOA
What's special
Garden shedDesirable corner lotCorner-lot settingGenerous living spacesOpen staircaseFormal dining roomFour bedrooms
- 15 days
- 610
- 66
Zillow last checked:
Listing updated:
Listed by:
Elizabeth Emma 815-677-7378,
Re/Max Professional Advantage
Source: NorthWest Illinois Alliance of REALTORS®,MLS#: 202606352
Facts & features
Interior
Bedrooms & bathrooms
- Bedrooms: 4
- Bathrooms: 2
- Full bathrooms: 1
- 1/2 bathrooms: 1
- Main level bathrooms: 1
Primary bedroom
- Level: Upper
- Area: 170
- Dimensions: 17 x 10
Bedroom 2
- Level: Upper
- Area: 135
- Dimensions: 13.5 x 10
Bedroom 3
- Level: Upper
- Area: 94.5
- Dimensions: 10.5 x 9
Bedroom 4
- Level: Upper
- Area: 76.5
- Dimensions: 9 x 8.5
Dining room
- Level: Main
- Area: 143
- Dimensions: 13 x 11
Family room
- Level: Main
- Area: 143
- Dimensions: 13 x 11
Kitchen
- Level: Main
- Area: 105
- Dimensions: 10.5 x 10
Living room
- Level: Main
- Area: 236.25
- Dimensions: 17.5 x 13.5
Heating
- Forced Air, Natural Gas
Cooling
- Central Air
Appliances
- Included: Dishwasher, Dryer, Microwave, Refrigerator, Stove/Cooktop, Washer, Water Softener, Gas Water Heater
- Laundry: Main Level
Features
- Windows: Window Treatments
- Basement: Full,Sump Pump
- Has fireplace: No
- Fireplace features: Fire-Pit/Fireplace
Interior area
- Total structure area: 1,744
- Total interior livable area: 1,744 sqft
- Finished area above ground: 1,744
- Finished area below ground: 0
Property
Parking
- Total spaces: 2
- Parking features: Detached
- Garage spaces: 2
Features
- Levels: Two
- Stories: 2
- Patio & porch: Porch 3 Season, Enclosed
- Fencing: Fenced
Lot
- Size: 8,712 Square Feet
- Features: City/Town
Details
- Additional structures: Garden Shed
- Parcel number: 060901129007
Construction
Type & style
- Home type: SingleFamily
- Property subtype: Single Family Residence
Materials
- Siding, Vinyl
- Roof: Shingle
Condition
- Year built: 1910
Utilities & green energy
- Electric: Circuit Breakers
- Sewer: City/Community
- Water: City/Community
Community & HOA
Community
- Subdivision: IL
Location
- Region: Franklin Grove
Financial & listing details
- Price per square foot: $100/sqft
- Tax assessed value: $98,073
- Annual tax amount: $2,025
- Price range: $175K - $175K
- Date on market: 10/7/2026
- Cumulative days on market: 15 days
- Ownership: Fee Simple
Estimated market value
$172,900
$164,000 - $182,000
$1,800/mo
Price history
| Date | Event | Price |
|---|---|---|
| 10/17/2026 | Price change | $175,000-2.8%$100/sqft |
Source:  NorthWest Illinois Alliance of REALTORS® #202606352 Report a problem | ||
| 10/7/2026 | Listed for sale | $180,000+87.5%$103/sqft |
Source: NorthWest Illinois Alliance of REALTORS® #202606352 Report a problem | ||
| 5/14/2019 | Sold | $96,000+0.5%$55/sqft |
Source: Public Record Report a problem | ||
| 4/1/2019 | Pending sale | $95,500$55/sqft |
Source: Crawford Realty LLC #10311260 Report a problem | ||
| 3/18/2019 | Listed for sale | $95,500+193.8%$55/sqft |
Source: Crawford Realty LLC #10311260 Report a problem | ||
| 12/15/2015 | Sold | $32,500-51.5%$19/sqft |
Source: Public Record Report a problem | ||
| 10/14/2015 | Pending sale | $67,000$38/sqft |
Source: United Country Burke Realty #09051016 Report a problem | ||
| 9/30/2015 | Listed for sale | $67,000$38/sqft |
Source: United Country Report a problem | ||
Public tax history
| Year | Property taxes | Tax assessment |
|---|---|---|
| 2024 | $2,175 +16% | $32,691 +15% |
| 2023 | $1,874 +8.5% | $28,427 +9% |
| 2022 | $1,727 -5.4% | $26,080 -3.7% |
| 2021 | $1,825 | $27,086 +3% |
| 2020 | -- | $26,297 +3% |
| 2019 | $1,747 +6.8% | $25,531 +5% |
| 2018 | $1,636 | $24,316 -1.5% |
| 2017 | $1,636 -0.5% | $24,680 |
| 2016 | $1,643 -0.8% | $24,680 |
| 2015 | $1,656 -0.3% | $24,680 |
| 2014 | $1,660 +29.9% | $24,680 +17.1% |
| 2013 | $1,279 | $21,070 |
Find assessor info on the county website
Monthly payment
Est. payment
Payment breakdown
Explore the cost of this home by adjusting the details. Changes won't be saved.Climate risks
Neighborhood: 61031
Nearby schools
Schools provided by the listing agent
- Elementary: Ashton Franklin Center Elem
- Middle: Ashton Franklin Center Middle
- High: Ashton Franklin Center High
- District: Ashton Franklin Center School District
Source: NorthWest Illinois Alliance of REALTORS®. This data may not be complete. We recommend contacting the local school district to confirm school assignments for this home.
- $175,0004 bd2 ba1.7k sqft223 E Franklin St, Franklin Grove, IL 61031For Sale
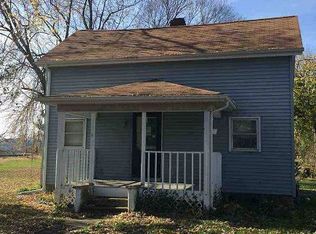
- $98,6003 bd1 ba976 sqft202 Sycamore St, Franklin Grove, IL 61031Off Market
- $132,200-- bd1 ba1.6k sqft202 Sycamore St, Franklin Grove, IL 61031Off Market
- $---- bd-- ba-- sqft202 N Sycamore St, Franklin Grove, IL 61031Off Market
Similar homes
- $175,0004 bd2 ba1.7k sqft223 E Franklin St, Franklin Grove, IL 61031Price ChangeMLS ID #12779281, Elizabeth Emma, RE/MAX Professional Advantage. MRED as distributed by MLS GRID
- $184,9003 bd2 ba1.6k sqft409 S 9th St, Oregon, IL 61061For Sale
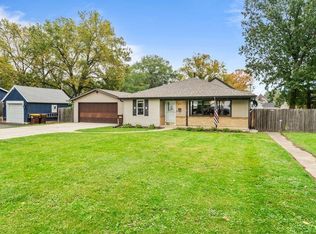 MLS ID #202606649, Stephanie Wendt. NorthWest Illinois Alliance of REALTORS®
- $165,0004 bd2 ba1.6k sqft1101 W 4th St, Dixon, IL 61021Active
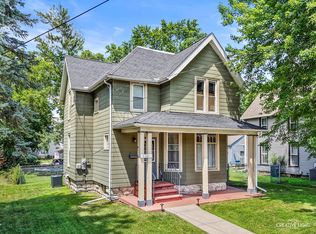 MLS ID #12760319, Justin Pillion, Keller Williams Inspire. MRED as distributed by MLS GRID
- $199,0005 bd3 ba1.7k sqft211 N 3rd St, Oregon, IL 61061For Sale
 MLS ID #202606739, Brooke Wilke. NorthWest Illinois Alliance of REALTORS®
