So much space and so much potential! This historic 4+-bedroom home is ready for someone to bring their ideas and make it shine. Upstairs you’ll find four bedrooms and a full bathroom, while the spacious main floor offers plenty of room to spread out. Enjoy a large living room, a family room that could also serve as a formal dining room, and an eat-in kitchen. A bonus room on the main floor provides even more flexibility and would make a great additional bedroom, home office, or playroom. You’ll also love the large mudroom with convenient main-floor laundry. Outside, the oversized detached 2-car garage offers plenty of space for vehicles, toys, storage, hobbies, or a workshop. This home is ready for some TLC, but with its generous room sizes, flexible layout, and historic character, the possibilities are endless. Also, the updated furnace and hot water heater are an added bonus! Bring your vision and make this one your own!
For sale
$99,000
904 N 3rd St, Ashton, IL 61006
4beds
2,056sqft
Single Family Residence
Built in 1900
10,018 Square Feet Lot
$-- Zestimate®
$48/sqft
$-- HOA
What's special
Family roomEat-in kitchenSpacious main floorFour bedrooms
- 39 days
- 901
- 64
Zillow last checked:
Listing updated:
Listed by:
Rebecca Hazzard 815-509-8432,
Re/Max Of Rock Valley
Source: NorthWest Illinois Alliance of REALTORS®,MLS#: 202605521
Facts & features
Interior
Bedrooms & bathrooms
- Bedrooms: 4
- Bathrooms: 2
- Full bathrooms: 1
- 1/2 bathrooms: 1
- Main level bathrooms: 1
Primary bedroom
- Level: Upper
- Area: 182
- Dimensions: 14 x 13
Bedroom 2
- Level: Upper
- Area: 132
- Dimensions: 12 x 11
Bedroom 3
- Level: Upper
- Area: 156
- Dimensions: 13 x 12
Bedroom 4
- Level: Upper
- Area: 90
- Dimensions: 10 x 9
Dining room
- Level: Main
- Area: 182
- Dimensions: 14 x 13
Kitchen
- Level: Main
- Area: 208
- Dimensions: 13 x 16
Living room
- Level: Main
- Area: 228
- Dimensions: 19 x 12
Heating
- Forced Air, Natural Gas
Cooling
- None
Appliances
- Included: Dryer, Stove/Cooktop, Washer, Gas Water Heater
- Laundry: Main Level
Features
- Windows: Window Treatments
- Basement: Full
- Has fireplace: No
Interior area
- Total structure area: 2,056
- Total interior livable area: 2,056 sqft
- Finished area above ground: 2,056
- Finished area below ground: 0
Property
Parking
- Total spaces: 2
- Parking features: Detached, Tandem
- Garage spaces: 2
Features
- Levels: Two
- Stories: 2
- Patio & porch: Covered
Lot
- Size: 10,018 Square Feet
- Features: City/Town
Details
- Parcel number: 030427176007
Construction
Type & style
- Home type: SingleFamily
- Property subtype: Single Family Residence
Materials
- Siding
- Roof: Shingle
Condition
- Year built: 1900
Utilities & green energy
- Electric: Circuit Breakers
- Sewer: City/Community
- Water: City/Community
Community & HOA
Community
- Subdivision: IL
Location
- Region: Ashton
Financial & listing details
- Price per square foot: $48/sqft
- Tax assessed value: $133,770
- Annual tax amount: $3,915
- Price range: $99K - $99K
- Date on market: 9/1/2026
- Cumulative days on market: 40 days
- Ownership: Fee Simple
Estimated market value
Not available
Estimated sales range
Not available
$1,729/mo
Price history
| Date | Event | Price |
|---|---|---|
| 9/1/2026 | Listed for sale | $99,000$48/sqft |
Source:  NorthWest Illinois Alliance of REALTORS® #202605521 Report a problem NorthWest Illinois Alliance of REALTORS® #202605521 Report a problem | ||
Public tax history
| Year | Property taxes | Tax assessment |
|---|---|---|
| 2024 | $2,742 +696% | $44,590 +15% |
| 2023 | $345 -83.6% | $38,774 +9% |
| 2022 | $2,107 +488.6% | $35,573 +2.6% |
| 2021 | $358 | $34,659 +3% |
| 2020 | -- | $33,649 +3% |
| 2019 | $366 -2.3% | $32,669 +5% |
| 2018 | $375 -79.7% | $31,113 -0.9% |
| 2017 | $1,844 +393.5% | $31,387 |
| 2016 | $374 -0.5% | $31,387 |
| 2015 | $376 -0.3% | $31,387 |
| 2014 | $377 -16.6% | $31,387 -5.7% |
| 2013 | $452 +1% | $33,290 -2% |
| 2012 | $448 +1% | $33,970 |
| 2011 | $443 | $33,970 |
Find assessor info on the county website
Monthly payment
Est. payment
Payment breakdown
Explore the cost of this home by adjusting the details. Changes won't be saved.Climate risks
Neighborhood: 61006
Nearby schools
Schools provided by the listing agent
- Elementary: Ashton Franklin Center Elem
- Middle: Ashton Franklin Center Middle
- High: Ashton Franklin Center High
- District: Ashton Franklin Center School District
Source: NorthWest Illinois Alliance of REALTORS®. This data may not be complete. We recommend contacting the local school district to confirm school assignments for this home.

Similar homes
- $128,0004 bd2 ba1.5k sqft128 N Mason Ave, Amboy, IL 61310Active
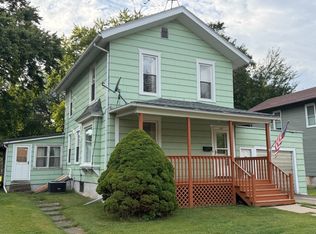 MLS ID #12761381, Lori Erbes, Erbes Realty LLC. MRED as distributed by MLS GRID
 - $105,0003 bd2 ba1.4k sqft1510 W 2nd St, Dixon, IL 61021For Sale
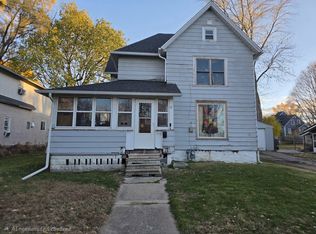 MLS ID #202603497, Elisha Prince. NorthWest Illinois Alliance of REALTORS®
 - $135,0003 bd1 ba1k sqft606 S 2nd St, Oregon, IL 61061For Sale
 MLS ID #202605563, Rebecca Hazzard. NorthWest Illinois Alliance of REALTORS®
 - $135,0003 bd2 ba1.7k sqft141 W Division St, Amboy, IL 61310For Sale
 MLS ID #202605432, Fidel Batres. NorthWest Illinois Alliance of REALTORS®
