Welcome to this 3 bedroom 1.5 bath ranch home conveniently located near schools and parks! Offering 1427 square feet of living space in Oregon! Step inside to find a spacious living room featuring a gas fireplace and beautiful wood accents and distinctive ceiling. The generous dining room provides plenty of space for gatherings and leads into a kitchen with abundant cabinetry, pantry storage and appliances included. Enjoy the convenience of main floor laundry and easy access to the backyard through sliding patio doors. Three bedrooms and a full bathroom with double sinks and whirlpool tub complete the main level. Outside you will appreciate the spacious deck overlooking the backyard, storage shed and detached two car garage with heat and large concrete driveway. An added bonus is the newer roofs, gutters and downspouts on both the house and garage in 2023! Conveniently situated near schools and parks, this property offers comfortable one-level living with room to make it your own!
For sale
Price cut: $5K (11/5)
$179,900
409 S 9th St, Oregon, IL 61061
3beds
1,677sqft
Single Family Residence
Built in 1936
0.28 Acres Lot
$175,800 Zestimate®
$107/sqft
$-- HOA
What's special
Gas fireplaceAppliances includedKitchen with abundant cabinetryGenerous dining roomPantry storageMain floor laundryBeautiful wood accents
- 31 days
- 1,421
- 61
Zillow last checked:
Listing updated:
Listed by:
Stephanie Wendt 815-985-2055,
Re/Max Of Rock Valley
Source: NorthWest Illinois Alliance of REALTORS®,MLS#: 202606649
Facts & features
Interior
Bedrooms & bathrooms
- Bedrooms: 3
- Bathrooms: 2
- Full bathrooms: 1
- 1/2 bathrooms: 1
- Main level bathrooms: 1
- Main level bedrooms: 3
Primary bedroom
- Level: Main
- Area: 110
- Dimensions: 11 x 10
Bedroom 2
- Level: Main
- Area: 100
- Dimensions: 10 x 10
Bedroom 3
- Level: Main
- Area: 90
- Dimensions: 10 x 9
Dining room
- Level: Main
- Area: 208
- Dimensions: 16 x 13
Kitchen
- Level: Main
- Area: 190
- Dimensions: 19 x 10
Living room
- Level: Main
- Area: 322
- Dimensions: 23 x 14
Heating
- Forced Air, Natural Gas
Cooling
- Central Air
Appliances
- Included: Dishwasher, Dryer, Microwave, Refrigerator, Stove/Cooktop, Washer, Water Softener, Gas Water Heater
- Laundry: Main Level
Features
- Windows: Window Treatments
- Basement: Partial,Sump Pump
- Number of fireplaces: 1
- Fireplace features: Gas
Interior area
- Total structure area: 1,677
- Total interior livable area: 1,677 sqft
- Finished area above ground: 1,427
- Finished area below ground: 250
Property
Parking
- Total spaces: 2
- Parking features: Detached
- Garage spaces: 2
Features
- Patio & porch: Deck
Lot
- Size: 0.28 Acres
- Features: City/Town
Details
- Additional structures: Garden Shed
- Parcel number: 1604428004
Construction
Type & style
- Home type: SingleFamily
- Architectural style: Ranch
- Property subtype: Single Family Residence
Materials
- Vinyl
- Roof: Shingle
Condition
- Year built: 1936
Utilities & green energy
- Electric: Circuit Breakers
- Sewer: City/Community
- Water: City/Community
Community & HOA
Community
- Subdivision: IL
Location
- Region: Oregon
Financial & listing details
- Price per square foot: $107/sqft
- Tax assessed value: $155,655
- Annual tax amount: $4,450
- Price range: $179.9K - $179.9K
- Date on market: 10/19/2026
- Cumulative days on market: 32 days
- Ownership: Fee Simple
Estimated market value
$175,800
$167,000 - $185,000
$1,750/mo
Price history
| Date | Event | Price |
|---|---|---|
| 11/5/2026 | Price change | $179,900-2.7%$107/sqft |
Source:  NorthWest Illinois Alliance of REALTORS® #202606649 Report a problem | ||
| 10/19/2026 | Listed for sale | $184,900+35.8%$110/sqft |
Source: NorthWest Illinois Alliance of REALTORS® #202606649 Report a problem | ||
| 1/20/2023 | Sold | $136,200+0.9%$81/sqft |
Source: NorthWest Illinois Alliance of REALTORS® #202207754 Report a problem | ||
| 12/15/2022 | Pending sale | $135,000$81/sqft |
Source: NorthWest Illinois Alliance of REALTORS® #202207754 Report a problem | ||
| 12/11/2022 | Listed for sale | $135,000+39.2%$81/sqft |
Source: NorthWest Illinois Alliance of REALTORS® #202207754 Report a problem | ||
| 8/21/2015 | Sold | $97,000+7.8%$58/sqft |
Source: Agent Provided Report a problem | ||
| 5/4/2007 | Sold | $90,000$54/sqft |
Source: Public Record Report a problem | ||
Public tax history
| Year | Property taxes | Tax assessment |
|---|---|---|
| 2025 | $4,450 +4.2% | $51,885 +7.2% |
| 2024 | $4,272 +21.8% | $48,378 +17.4% |
| 2023 | $3,508 +5.9% | $41,195 +8% |
| 2022 | $3,313 +7.4% | $38,129 +7.2% |
| 2021 | $3,083 +4.3% | $35,578 +4.6% |
| 2020 | $2,956 +7.5% | $34,000 +5% |
| 2018 | $2,750 +0.4% | $32,374 |
| 2017 | $2,739 +1.7% | $32,374 +3.6% |
| 2016 | $2,692 +31.2% | $31,240 -3.4% |
| 2015 | $2,053 -1.8% | $32,340 +19.9% |
| 2014 | $2,090 -0.3% | $26,970 -4.7% |
| 2013 | $2,095 | $28,312 -3.4% |
| 2012 | -- | $29,309 -5.8% |
| 2011 | -- | $31,110 -3.2% |
| 2010 | -- | $32,145 -2.4% |
| 2009 | -- | $32,936 |
| 2008 | $2,226 -4.9% | $32,936 +3.9% |
| 2007 | $2,341 | $31,700 |
Find assessor info on the county website
Monthly payment
Est. payment
Payment breakdown
Explore the cost of this home by adjusting the details. Changes won't be saved.Climate risks
Neighborhood: 61061
Nearby schools
Schools provided by the listing agent
- Elementary: Oregon Elementary
- Middle: Oregon
- High: Oregon High
- District: Oregon 220
Source: NorthWest Illinois Alliance of REALTORS®. This data may not be complete. We recommend contacting the local school district to confirm school assignments for this home.
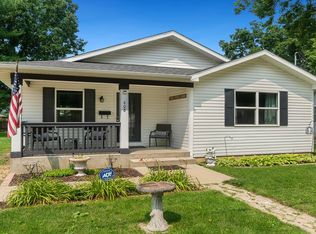
Similar homes
- $179,9003 bd2 ba1.9k sqft603 S 6th St, Oregon, IL 61061For Sale
 MLS ID #202606281, Stephanie Wendt. NorthWest Illinois Alliance of REALTORS®
- $199,9003 bd2 ba1.5k sqft508 S 6th St, Oregon, IL 61061For Sale
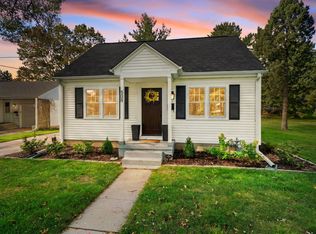 MLS ID #202606660, Matthew Bouback. NorthWest Illinois Alliance of REALTORS®
- $194,0005 bd2 ba1.7k sqft211 N 3rd St, Oregon, IL 61061For Sale
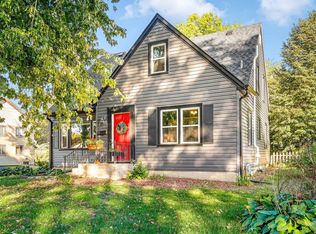 MLS ID #202606739, Brooke Wilke. NorthWest Illinois Alliance of REALTORS®
- $174,5003 bd1 ba1.4k sqft709 S 2nd St, Oregon, IL 61061For Sale
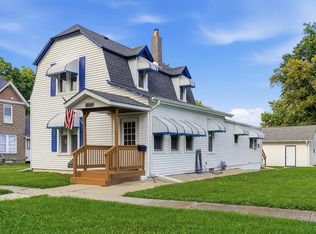 MLS ID #202604105, Brandy Whelan. NorthWest Illinois Alliance of REALTORS®
