Comfortable ranch living on a corner lot! This home has an inviting living room with vaulted ceiling and gas fireplace that leads to a generous eat in kitchen. The main floor offers 3 bedrooms, including a primary bedroom with a private bathroom. Laundry is currently located in one of the two additional bedrooms for convenient main floor access. Sliding doors open to a backyard patio perfect for outdoor dining or relaxing. You will love the large fenced in backyard! An attached 2 car garage adds everyday convenience, and the full unfished basement offers abundant storage. Don't miss this one!
For sale
$219,900
627 Cranbrook Ln, Mount Morris, IL 61054
3beds
1,256sqft
Single Family Residence
Built in 2004
0.32 Acres Lot
$214,200 Zestimate®
$175/sqft
$-- HOA
What's special
Gas fireplaceLarge fenced in backyardCorner lotGenerous eat in kitchenVaulted ceiling
- 13 days
- 834
- 54
Zillow last checked:
Listing updated:
Listed by:
Stephanie Wendt 815-985-2055,
Re/Max Of Rock Valley
Source: NorthWest Illinois Alliance of REALTORS®,MLS#: 202606336
Facts & features
Interior
Bedrooms & bathrooms
- Bedrooms: 3
- Bathrooms: 2
- Full bathrooms: 2
- Main level bathrooms: 2
- Main level bedrooms: 3
Primary bedroom
- Level: Main
- Area: 154
- Dimensions: 11 x 14
Bedroom 2
- Level: Main
- Area: 132
- Dimensions: 11 x 12
Bedroom 3
- Level: Main
- Area: 110
- Dimensions: 10 x 11
Kitchen
- Level: Main
- Area: 190
- Dimensions: 19 x 10
Living room
- Level: Main
- Area: 234
- Dimensions: 18 x 13
Heating
- Forced Air, Natural Gas
Cooling
- Central Air
Appliances
- Included: Disposal, Dishwasher, Dryer, Microwave, Refrigerator, Stove/Cooktop, Washer, Water Softener, Gas Water Heater
- Laundry: Main Level
Features
- Windows: Window Treatments
- Basement: Full,Sump Pump
- Number of fireplaces: 1
- Fireplace features: Gas
Interior area
- Total structure area: 1,256
- Total interior livable area: 1,256 sqft
- Finished area above ground: 1,256
- Finished area below ground: 0
Property
Parking
- Total spaces: 2
- Parking features: Attached
- Garage spaces: 2
Features
- Patio & porch: Patio
- Fencing: Fenced
Lot
- Size: 0.32 Acres
- Features: Subdivided
Details
- Parcel number: 0826178018
Construction
Type & style
- Home type: SingleFamily
- Architectural style: Ranch
- Property subtype: Single Family Residence
Materials
- Vinyl
- Roof: Shingle
Condition
- Year built: 2004
Utilities & green energy
- Electric: Circuit Breakers
- Sewer: City/Community
- Water: City/Community
Community & HOA
Community
- Subdivision: IL
Location
- Region: Mount Morris
Financial & listing details
- Price per square foot: $175/sqft
- Tax assessed value: $197,094
- Annual tax amount: $5,804
- Price range: $219.9K - $219.9K
- Date on market: 10/6/2026
- Cumulative days on market: 14 days
- Ownership: Fee Simple
Estimated market value
$214,200
$203,000 - $225,000
$1,952/mo
Price history
| Date | Event | Price |
|---|---|---|
| 10/6/2026 | Listed for sale | $219,900+18.9%$175/sqft |
Source:  NorthWest Illinois Alliance of REALTORS® #202606336 Report a problem | ||
| 8/1/2022 | Sold | $185,000-4.6%$147/sqft |
Source: NorthWest Illinois Alliance of REALTORS® #202203935 Report a problem | ||
| 7/1/2022 | Pending sale | $194,000$154/sqft |
Source: NorthWest Illinois Alliance of REALTORS® #202203935 Report a problem | ||
| 7/1/2022 | Contingent | $194,000$154/sqft |
Source:  MRED as distributed by MLS GRID #11410988 Report a problem | ||
| 6/5/2022 | Price change | $194,000-2.5%$154/sqft |
Source: MRED as distributed by MLS GRID #11410988 Report a problem | ||
| 5/20/2022 | Listed for sale | $199,000+47.4%$158/sqft |
Source: MRED as distributed by MLS GRID #11410988 Report a problem | ||
| 10/31/2018 | Sold | $135,000-6.9%$107/sqft |
Source: Public Record Report a problem | ||
| 10/1/2018 | Pending sale | $145,000$115/sqft |
Source: RE/MAX of Rock Valley #09955291 Report a problem | ||
| 8/8/2018 | Listed for sale | $145,000$115/sqft |
Source: RE/MAX of Rock Valley #09955291 Report a problem | ||
| 7/9/2018 | Pending sale | $145,000$115/sqft |
Source: RE/MAX of Rock Valley #09955291 Report a problem | ||
| 5/18/2018 | Listed for sale | $145,000$115/sqft |
Source: RE/MAX of Rock Valley LTD #09955291 Report a problem | ||
Public tax history
| Year | Property taxes | Tax assessment |
|---|---|---|
| 2024 | $5,804 +10.3% | $65,698 +8.7% |
| 2023 | $5,261 +161.3% | $60,434 +29.4% |
| 2022 | $2,013 -1.4% | $46,712 +7.9% |
| 2021 | $2,041 -1.5% | $43,292 +7.4% |
| 2020 | $2,073 -7.1% | $40,301 +22.1% |
| 2018 | $2,232 +4.9% | $33,000 +3.4% |
| 2017 | $2,129 -0.8% | $31,908 |
| 2016 | $2,145 +0.3% | $31,908 |
| 2015 | $2,138 -5.7% | $31,908 -0.8% |
| 2014 | $2,267 -1.1% | $32,162 -6.6% |
| 2013 | $2,292 | $34,423 -4.9% |
| 2012 | -- | $36,182 -4.3% |
| 2011 | -- | $37,800 -5.5% |
| 2010 | -- | $40,000 |
| 2009 | -- | $40,000 |
| 2008 | $2,596 +17.2% | $40,000 +1.3% |
| 2007 | $2,215 | $39,474 |
Find assessor info on the county website
Monthly payment
Est. payment
Payment breakdown
Explore the cost of this home by adjusting the details. Changes won't be saved.Climate risks
Neighborhood: 61054
Nearby schools
Schools provided by the listing agent
- Elementary: Oregon Elementary
- Middle: Oregon
- High: Oregon High
- District: Oregon 220
Source: NorthWest Illinois Alliance of REALTORS®. This data may not be complete. We recommend contacting the local school district to confirm school assignments for this home.


Similar homes
- $162,5003 bd1 ba1.2k sqft507 W 1st St, Mount Morris, IL 61054For Sale
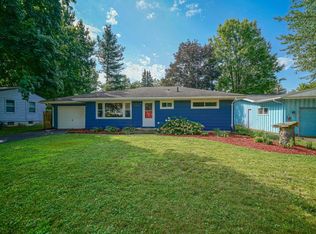 MLS ID #202605545, Taylor Miller. NorthWest Illinois Alliance of REALTORS®
- $134,9003 bd1 ba1.7k sqft206 W Main St, Mount Morris, IL 61054For Sale
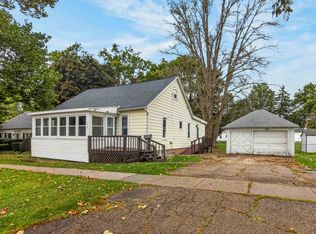 MLS ID #202606473, Robin Henry. NorthWest Illinois Alliance of REALTORS®
- $259,9003 bd1 ba1.7k sqft5091 W Murray Dr, Dixon, IL 61021New
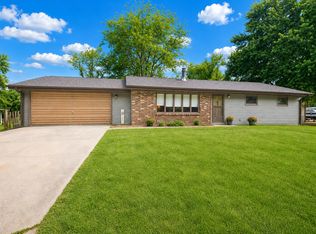 MLS ID #12787185, Cynthia Adcock, Crawford Realty, LLC. MRED as distributed by MLS GRID
- $239,9003 bd2 ba1.3k sqft710 S 2nd St, Oregon, IL 61061For Sale
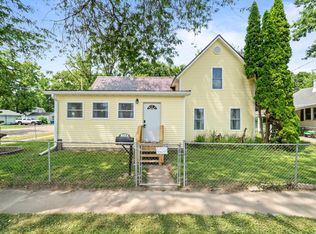 MLS ID #202605094, Stephanie Wendt. NorthWest Illinois Alliance of REALTORS®
