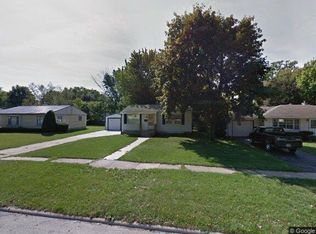
Welcome home to this well maintained, move in ready home in Mount Morris! Inside, you'll find newer flooring throughout, including a mix of both LVP and hardwood flooring. Several important updates have already been taken care of, including a brand new furnace in 2026, central air approximately two years old, and newer windows throughout the home. The well lit basement offers a clean slate with plenty of potential to finish it off for additional living space, create a home gym or workshop, or simply take advantage of the extra storage. Other highlights include 200 amp electrical service and a water softener. Step outside to enjoy the fenced in yard, offering a great space for pets, play, or entertaining. Raised garden beds are already in place and ready for your flowers, vegetables, or summer garden. The stove, refrigerator, washer, and dryer all stay, making this home ready for its next owner. With several major updates already completed, great outdoor space, and a convenient location on a quiet street near Sunset Golf Course and Zickuhr Park, this Mount Morris home is ready for you to make it your own!
For sale
Price cut: $5K (10/7)
$162,500
507 W 1st St, Mount Morris, IL 61054
3beds
1,290sqft
Single Family Residence
Built in 1960
9,147 Square Feet Lot
$158,900 Zestimate®
$126/sqft
$-- HOA
What's special
Fenced in yardWell lit basementNewer flooring throughout
- 47 days
- 526
- 24
Zillow last checked:
Listing updated:
Listed by:
Taylor Miller 815-751-8943,
Re/Max Of Rock Valley
Source: NorthWest Illinois Alliance of REALTORS®,MLS#: 202605545
Facts & features
Interior
Bedrooms & bathrooms
- Bedrooms: 3
- Bathrooms: 1
- Full bathrooms: 1
- Main level bathrooms: 1
- Main level bedrooms: 3
Primary bedroom
- Level: Main
- Area: 156
- Dimensions: 13 x 12
Bedroom 2
- Level: Main
- Area: 108
- Dimensions: 12 x 9
Bedroom 3
- Level: Main
- Area: 140
- Dimensions: 10 x 14
Dining room
- Level: Main
- Area: 108
- Dimensions: 12 x 9
Kitchen
- Level: Main
- Area: 136
- Dimensions: 17 x 8
Living room
- Level: Main
- Area: 304
- Dimensions: 19 x 16
Heating
- Forced Air, Natural Gas
Cooling
- Central Air
Appliances
- Included: Dryer, Refrigerator, Stove/Cooktop, Washer, Gas Water Heater
Features
- Basement: Full
- Has fireplace: No
Interior area
- Total structure area: 1,290
- Total interior livable area: 1,290 sqft
- Finished area above ground: 1,290
- Finished area below ground: 0
Property
Parking
- Total spaces: 1
- Parking features: Attached
- Garage spaces: 1
Lot
- Size: 9,147 Square Feet
- Features: City/Town
Details
- Parcel number: 0827180003
Construction
Type & style
- Home type: SingleFamily
- Architectural style: Ranch
- Property subtype: Single Family Residence
Materials
- Siding
- Roof: Shingle
Condition
- Year built: 1960
Utilities & green energy
- Electric: Circuit Breakers
- Sewer: City/Community
- Water: City/Community
Community & HOA
Community
- Subdivision: IL
Location
- Region: Mount Morris
Financial & listing details
- Price per square foot: $126/sqft
- Tax assessed value: $84,315
- Annual tax amount: $4,449
- Price range: $162.5K - $162.5K
- Date on market: 9/2/2026
- Cumulative days on market: 39 days
- Ownership: Fee Simple
Estimated market value
$158,900
$151,000 - $167,000
$1,487/mo
Price history
| Date | Event | Price |
|---|---|---|
| 10/7/2026 | Price change | $162,500-3%$126/sqft |
Source:  NorthWest Illinois Alliance of REALTORS® #202605545 Report a problem NorthWest Illinois Alliance of REALTORS® #202605545 Report a problem | ||
| 9/18/2026 | Listed for sale | $167,500$130/sqft |
Source: NorthWest Illinois Alliance of REALTORS® #202605545 Report a problem | ||
| 9/11/2026 | Pending sale | $167,500$130/sqft |
Source: NorthWest Illinois Alliance of REALTORS® #202605545 Report a problem | ||
| 9/2/2026 | Listed for sale | $167,500+139.3%$130/sqft |
Source:  MRED as distributed by MLS GRID #12684912 Report a problem MRED as distributed by MLS GRID #12684912 Report a problem | ||
| 4/28/2025 | Listing removed | $1,450$1/sqft |
Source: Zillow Rentals Report a problem | ||
| 4/13/2025 | Listed for rent | $1,450$1/sqft |
Source: Zillow Rentals Report a problem | ||
| 9/6/2011 | Sold | $70,000-9.1%$54/sqft |
Source: NorthWest Illinois Alliance of REALTORS® #201163655 Report a problem | ||
| 6/23/2011 | Listed for sale | $77,000$60/sqft |
Source: Visual Tour #63655 Report a problem | ||
Public tax history
| Year | Property taxes | Tax assessment |
|---|---|---|
| 2024 | $2,159 +12.5% | $28,105 +8.7% |
| 2023 | $1,919 +7.4% | $25,853 +8.9% |
| 2022 | $1,786 +9.3% | $23,742 +7.9% |
| 2021 | $1,633 +8.8% | $22,003 +7.4% |
| 2020 | $1,501 +20.1% | $20,483 +11.8% |
| 2018 | $1,250 -0.4% | $18,316 |
| 2017 | $1,254 -0.8% | $18,316 |
| 2016 | $1,264 -1.7% | $18,316 |
| 2015 | $1,285 -5.4% | $18,316 -2.2% |
| 2014 | $1,358 -2.3% | $18,720 -6.6% |
| 2013 | $1,390 | $20,036 -4.9% |
| 2012 | -- | $21,059 -4.3% |
| 2011 | -- | $22,000 -36.5% |
| 2010 | -- | $34,642 |
| 2009 | -- | $34,642 |
| 2008 | $792 -8.6% | $34,642 |
| 2007 | $866 | $34,642 |
Find assessor info on the county website
Monthly payment
Est. payment
Payment breakdown
Explore the cost of this home by adjusting the details. Changes won't be saved.Climate risks
Neighborhood: 61054
Nearby schools
Schools provided by the listing agent
- Elementary: Oregon Elementary
- Middle: Oregon
- High: Oregon High
- District: Oregon 220
Source: NorthWest Illinois Alliance of REALTORS®. This data may not be complete. We recommend contacting the local school district to confirm school assignments for this home.
Similar homes
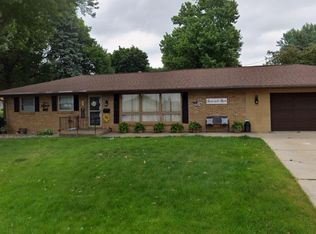
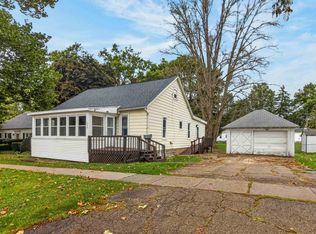
- $134,9003 bd1 ba1.7k sqft206 W Main St, Mount Morris, IL 61054For Sale
 MLS ID #202606473, Robin Henry. NorthWest Illinois Alliance of REALTORS®
 - $219,9003 bd2 ba1.2k sqft627 Cranbrook Ln, Mount Morris, IL 61054For Sale
 MLS ID #202606336, Stephanie Wendt. NorthWest Illinois Alliance of REALTORS®
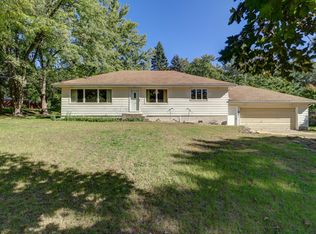
 - $159,5003 bd2 ba1.3k sqft4020 W Wisconsin St, Dixon, IL 61021Price Change
 MLS ID #12778277, Callie Gottemoller, ABR, United Country Sauk Valley Realty. MRED as distributed by MLS GRID
 - $160,0002 bd1 ba1.4k sqft7916 W Pines Rd, Polo, IL 61064For Sale
 MLS ID #202602199, Jessica Lowry. NorthWest Illinois Alliance of REALTORS®
