Welcome home to this beautifully updated 2-bedroom, 2-bath home offering a unique blend of character, space, and modern improvements. Soaring ceilings throughout give the home an impressive, open feel, while beautiful hardwood flooring flows through the kitchen, dining room, and hallways. The spacious living room features a cozy gas fireplace, and the adjoining sunroom/family room offers excellent flexibility and could easily serve as a third bedroom, home office, or additional living space. Both bedrooms are generously sized, including a spacious primary suite complete with a private ensuite bath and walk-in closet. The home has been extensively renovated within the last 10 years, with updates spanning from the roof to the electrical, HVAC, kitchen, and bathrooms, offering the charm of an established home with many of the major improvements already completed. Outside, enjoy a nice corner lot along with a detached 2-car garage and plenty of room to enjoy the outdoors. With its tall ceilings, flexible floor plan, extensive updates, and spacious rooms, this home offers far more than meets the eye and is truly one you need to see in person!
Active
Price cut: $7K (9/23)
$192,900
402 N Division Ave, Polo, IL 61064
2beds
1,450sqft
Single Family Residence
Built in 1930
0.29 Acres Lot
$185,900 Zestimate®
$133/sqft
$-- HOA
What's special
Cozy gas fireplaceTall ceilingsSoaring ceilings throughoutFlexible floor planNice corner lotSpacious roomsBeautiful hardwood flooring
- 33 days
- 347
- 19
Zillow last checked:
Listing updated:
Listed by:
Tyler Stacey 815-677-5010,
Crawford Realty, LLC
Source: MRED as distributed by MLS GRID,MLS#: 12755662
Facts & features
Interior
Bedrooms & bathrooms
- Bedrooms: 2
- Bathrooms: 2
- Full bathrooms: 2
Rooms
- Room types: No additional rooms
Primary bedroom
- Features: Bathroom (Full)
- Level: Main
- Area: 160 Square Feet
- Dimensions: 16X10
Bedroom 2
- Level: Main
- Area: 140 Square Feet
- Dimensions: 14X10
Dining room
- Level: Main
- Area: 168 Square Feet
- Dimensions: 12X14
Family room
- Level: Main
- Area: 180 Square Feet
- Dimensions: 18X10
Kitchen
- Level: Main
- Area: 156 Square Feet
- Dimensions: 13X12
Living room
- Level: Main
- Area: 322 Square Feet
- Dimensions: 14X23
Heating
- Natural Gas
Cooling
- Central Air
Features
- Basement: Unfinished,Full
Interior area
- Total structure area: 2,900
- Total interior livable area: 1,450 sqft
Video & virtual tour
Property
Parking
- Total spaces: 2
- Parking features: Yes, Detached, Garage
- Garage spaces: 2
Accessibility
- Accessibility features: No Disability Access
Features
- Stories: 1
Lot
- Size: 0.29 Acres
- Dimensions: 139x92
Details
- Parcel number: 14094570040000
- Special conditions: None
Construction
Type & style
- Home type: SingleFamily
- Property subtype: Single Family Residence
Materials
- Wood Siding
Condition
- New construction: No
- Year built: 1930
Utilities & green energy
- Sewer: Public Sewer
- Water: Public
Community & HOA
HOA
- Services included: None
Location
- Region: Polo
Financial & listing details
- Price per square foot: $133/sqft
- Tax assessed value: $151,659
- Annual tax amount: $4,203
- Date on market: 9/10/2026
- Ownership: Fee Simple
Estimated market value
$185,900
$177,000 - $195,000
$1,509/mo
Price history
| Date | Event | Price |
|---|---|---|
| 9/23/2026 | Price change | $192,900-3.5%$133/sqft |
Source:  MRED as distributed by MLS GRID #12755662 Report a problem MRED as distributed by MLS GRID #12755662 Report a problem | ||
| 9/10/2026 | Listed for sale | $199,900-4.8%$138/sqft |
Source: MRED as distributed by MLS GRID #12755662 Report a problem | ||
| 9/9/2026 | Listing removed | -- |
Source: Owner Report a problem | ||
| 8/4/2026 | Listed for sale | $210,000+84.2%$145/sqft |
Source: Owner Report a problem | ||
| 9/15/2015 | Sold | $114,000$79/sqft |
Source:  NorthWest Illinois Alliance of REALTORS® #115545 Report a problem NorthWest Illinois Alliance of REALTORS® #115545 Report a problem | ||
| 8/13/2015 | Pending sale | $114,000$79/sqft |
Source: RE/MAX of Rock Valley LTD #08967824 Report a problem | ||
| 7/2/2015 | Listed for sale | $114,000-4.9%$79/sqft |
Source: RE/MAX of Rock Valley LTD #08967824 Report a problem | ||
| 4/24/2015 | Listing removed | $119,900$83/sqft |
Source: RE/MAX of Rock Valley RMNI #201500646 Report a problem | ||
| 4/23/2015 | Price change | $119,900-7.7%$83/sqft |
Source: RE/MAX of Rock Valley RMNI #201500646 Report a problem | ||
| 2/12/2015 | Listed for sale | $129,900$90/sqft |
Source: RE/MAX of Rock Valley RMNI #201500646 Report a problem | ||
Public tax history
| Year | Property taxes | Tax assessment |
|---|---|---|
| 2024 | $4,203 +7.9% | $50,553 |
| 2023 | $3,896 +3.2% | $50,553 +5% |
| 2022 | $3,775 +12.5% | $48,127 +14.3% |
| 2021 | $3,357 +6.4% | $42,101 +8% |
| 2020 | $3,156 +2.6% | $38,990 +2% |
| 2018 | $3,077 +1.3% | $38,225 +1.3% |
| 2017 | $3,037 -14% | $37,738 +4.9% |
| 2016 | $3,531 +40.7% | $35,964 -2.8% |
| 2015 | $2,510 -1.9% | $37,000 -3.6% |
| 2014 | $2,559 -7.8% | $38,381 -2.6% |
| 2013 | $2,775 | $39,409 -5% |
| 2012 | -- | $41,475 |
| 2011 | -- | $41,475 -5.1% |
| 2010 | -- | $43,691 |
| 2009 | -- | $43,691 |
| 2008 | $2,879 +6.2% | $43,691 +10.1% |
| 2007 | $2,711 | $39,670 |
Find assessor info on the county website
Monthly payment
Est. payment
Payment breakdown
Explore the cost of this home by adjusting the details. Changes won't be saved.Climate risks
Neighborhood: 61064
Nearby schools
Schools provided by the listing agent
- District: 222
Source: MRED as distributed by MLS GRID. This data may not be complete. We recommend contacting the local school district to confirm school assignments for this home.
Similar homes
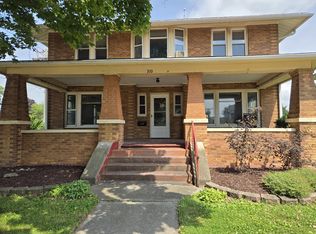
- $174,9004 bd2 ba1.6k sqft310 E Dixon St, Polo, IL 61064For Sale
 MLS ID #202605860, Erin Spence. NorthWest Illinois Alliance of REALTORS®
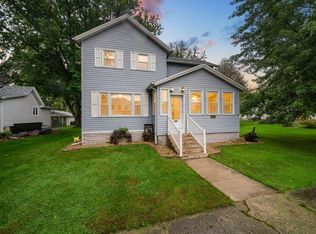
 - $159,0004 bd2 ba1.6k sqft214 N Jackson Ave, Polo, IL 61064For Sale
 MLS ID #202606230, Rebecca Hazzard. NorthWest Illinois Alliance of REALTORS®
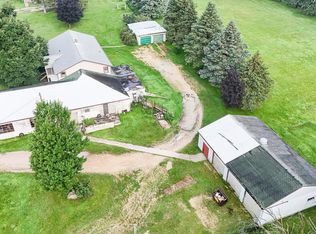
 - $160,0002 bd1 ba1.4k sqft7916 W Pines Rd, Polo, IL 61064For Sale
 MLS ID #202602199, Jessica Lowry. NorthWest Illinois Alliance of REALTORS®
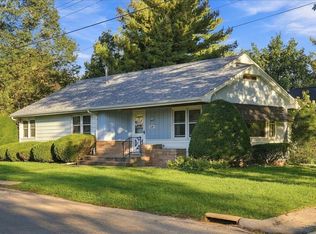
 - $188,9002 bd2 ba1.4k sqft600 Clay St, Oregon, IL 61061For Sale
 MLS ID #202606327, Carla Benesh. NorthWest Illinois Alliance of REALTORS®
