This 3 bedroom home offers a great combination of major recent exterior updates, comfortable living space, and a spacious detached garage. Recent improvements include a new roof, siding, windows, and fascia, along with a newer furnace, taking care of many of the big-ticket items for the next owner. Inside, you’ll find a functional layout with plenty of potential to make the space your own. The large 2 3 car detached garage provides excellent room for vehicles, storage, hobbies, or a workshop.
For sale
Price cut: $16K (9/11)
$197,500
709 S 2nd St, Oregon, IL 61061
3beds
1,474sqft
Single Family Residence
Built in 1929
7,840 Square Feet Lot
$193,400 Zestimate®
$134/sqft
$-- HOA
What's special
Spacious detached garageComfortable living space
- 80 days
- 448
- 25
Zillow last checked:
Listing updated:
Listed by:
Brandy Whelan,
Re/Max Of Rock Valley
Source: NorthWest Illinois Alliance of REALTORS®,MLS#: 202604105
Facts & features
Interior
Bedrooms & bathrooms
- Bedrooms: 3
- Bathrooms: 1
- Full bathrooms: 1
- Main level bathrooms: 1
Primary bedroom
- Level: Upper
- Area: 165
- Dimensions: 11 x 15
Bedroom 2
- Level: Upper
- Area: 150
- Dimensions: 10 x 15
Bedroom 3
- Level: Upper
- Area: 104
- Dimensions: 13 x 8
Dining room
- Level: Main
- Area: 120
- Dimensions: 10 x 12
Kitchen
- Level: Main
- Area: 165
- Dimensions: 11 x 15
Living room
- Level: Main
- Area: 195
- Dimensions: 13 x 15
Heating
- Forced Air
Cooling
- Wall Unit(s)
Appliances
- Included: Dishwasher, Refrigerator, Stove/Cooktop, Gas Water Heater
- Laundry: Main Level
Features
- Windows: Window Treatments
- Basement: Partial
- Has fireplace: No
Interior area
- Total structure area: 1,474
- Total interior livable area: 1,474 sqft
- Finished area above ground: 1,474
- Finished area below ground: 0
Property
Parking
- Total spaces: 2
- Parking features: Detached, Garage Door Opener, Off Alley
- Garage spaces: 2
Features
- Levels: Two
- Stories: 2
Lot
- Size: 7,840 Square Feet
- Features: City/Town
Details
- Parcel number: 1603377005
Construction
Type & style
- Home type: SingleFamily
- Property subtype: Single Family Residence
Materials
- Vinyl
- Roof: Shingle
Condition
- Year built: 1929
Utilities & green energy
- Electric: Circuit Breakers
- Sewer: City/Community
- Water: City/Community
Community & HOA
Community
- Subdivision: IL
Location
- Region: Oregon
Financial & listing details
- Price per square foot: $134/sqft
- Tax assessed value: $67,623
- Annual tax amount: $1,083
- Price range: $197.5K - $197.5K
- Date on market: 7/7/2026
- Cumulative days on market: 80 days
- Ownership: Fee Simple
Estimated market value
$193,400
$184,000 - $203,000
$1,572/mo
Price history
| Date | Event | Price |
|---|---|---|
| 9/11/2026 | Price change | $197,500-7.5%$134/sqft |
Source:  NorthWest Illinois Alliance of REALTORS® #202604105 Report a problem NorthWest Illinois Alliance of REALTORS® #202604105 Report a problem | ||
| 7/31/2026 | Price change | $213,500-2.7%$145/sqft |
Source:  MRED as distributed by MLS GRID #12697965 Report a problem MRED as distributed by MLS GRID #12697965 Report a problem | ||
| 7/21/2026 | Price change | $219,500-2.4%$149/sqft |
Source: MRED as distributed by MLS GRID #12697965 Report a problem | ||
| 7/7/2026 | Listed for sale | $225,000$153/sqft |
Source: NorthWest Illinois Alliance of REALTORS® #202604105 Report a problem | ||
Public tax history
| Year | Property taxes | Tax assessment |
|---|---|---|
| 2024 | $993 +21.3% | $22,541 +6.3% |
| 2023 | $818 -31.8% | $21,208 +8% |
| 2022 | $1,199 +11.5% | $19,629 +7.2% |
| 2021 | $1,075 -58.5% | $18,316 -43.7% |
| 2020 | $2,591 +8.1% | $32,542 +5% |
| 2018 | $2,397 +0.4% | $30,986 |
| 2017 | $2,387 +1.7% | $30,986 +3.6% |
| 2016 | $2,346 +4.4% | $29,901 -3.4% |
| 2015 | $2,247 -2.1% | $30,953 |
| 2014 | $2,294 +7.7% | $30,953 -4.7% |
| 2013 | $2,130 | $32,494 +2.5% |
| 2012 | -- | $31,689 -5.8% |
| 2011 | -- | $33,637 -3.2% |
| 2010 | -- | $34,756 -2.4% |
| 2009 | -- | $35,611 |
| 2008 | $1,971 +18% | $35,611 +24.2% |
| 2007 | $1,670 | $28,674 |
Find assessor info on the county website
Monthly payment
Est. payment
Payment breakdown
Explore the cost of this home by adjusting the details. Changes won't be saved.Climate risks
Neighborhood: 61061
Nearby schools
Schools provided by the listing agent
- Elementary: Oregon Elementary
- Middle: Oregon
- High: Oregon High
- District: Oregon 220
Source: NorthWest Illinois Alliance of REALTORS®. This data may not be complete. We recommend contacting the local school district to confirm school assignments for this home.
Similar homes
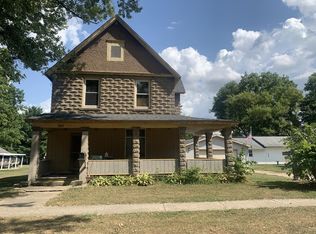
- $189,0003 bd2 ba1k sqft705 S 3rd St, Oregon, IL 61061Active
 MLS ID #12753375, Vicky Turner, Crawford Realty, LLC. MRED as distributed by MLS GRID
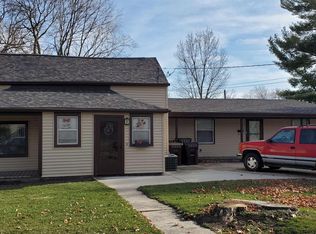
 - $239,9003 bd2 ba1.3k sqft710 S 2nd St, Oregon, IL 61061For Sale
 MLS ID #202605094, Stephanie Wendt. NorthWest Illinois Alliance of REALTORS®
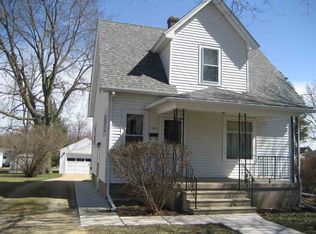
 - $145,0003 bd1 ba1k sqft606 S 2nd St, Oregon, IL 61061For Sale
 MLS ID #202605563, Rebecca Hazzard. NorthWest Illinois Alliance of REALTORS®
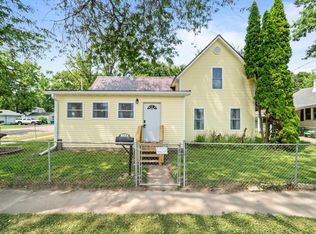
 - $--3 bd2 ba1.5k sqft10112 E High Rd, Stillman Valley, IL 61084Auction
 Auction.com 2
