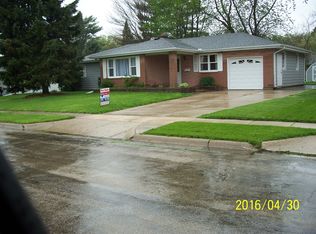
Great! 3 bedroom ranch home. This home has many updates, including some new electric, plumbing, furnace and central air unit in attic. Charming updated kitchen with newer counter tops, appliances, sink, pantry and convenient built-in washer and dryer. Kitchen also has brand new linoleum flooring. Living room has refinished original hardwood flooring also gas stone fireplace to warm up on a chilly day. Modernized bathroom with tub shower combo. 3 nice bedrooms. Attatched 1 car garage. Large fenced-in back yard gives plenty of room to have a garden, or fun for kids or animals. Great location close to schools, parks and interstate roads. Don't miss this move-in ready home.
Contingent
Price cut: $5K (11/12)
$184,900
1101 N Main St, Rochelle, IL 61068
3beds
1,130sqft
Single Family Residence
Built in 1954
9,000 Square Feet Lot
$179,800 Zestimate®
$164/sqft
$-- HOA
What's special
Gas stone fireplaceUpdated kitchenNewer counter tops
- 25 days
- 1,369
- 92
Likely to sell faster than
Zillow last checked:
Listing updated:
Listed by:
Jennie McLaughlin 815-561-9488,
RE/MAX Hub City
Source: MRED as distributed by MLS GRID,MLS#: 12772316
Facts & features
Interior
Bedrooms & bathrooms
- Bedrooms: 3
- Bathrooms: 1
- Full bathrooms: 1
Rooms
- Room types: No additional rooms
Primary bedroom
- Features: Flooring (Carpet)
- Level: Main
- Area: 120 Square Feet
- Dimensions: 12X10
Bedroom 2
- Features: Flooring (Carpet)
- Level: Main
- Area: 130 Square Feet
- Dimensions: 10X13
Bedroom 3
- Features: Flooring (Carpet)
- Level: Main
- Area: 117 Square Feet
- Dimensions: 9X13
Kitchen
- Features: Kitchen (Eating Area-Table Space, Pantry, Updated Kitchen), Flooring (Laminate)
- Level: Main
- Area: 204 Square Feet
- Dimensions: 12X17
Living room
- Features: Flooring (Laminate)
- Level: Main
- Area: 504 Square Feet
- Dimensions: 21X24
Heating
- Forced Air
Cooling
- Central Air
Appliances
- Laundry: In Kitchen
Features
- Pantry
- Flooring: Laminate
- Basement: Crawl Space
- Number of fireplaces: 1
- Fireplace features: Gas Log, Living Room
Interior area
- Total structure area: 0
- Total interior livable area: 1,130 sqft
Property
Parking
- Total spaces: 3
- Parking features: Concrete, Garage Door Opener, Yes, Garage Owned, Attached, Garage
- Attached garage spaces: 1
- Has uncovered spaces: Yes
Accessibility
- Accessibility features: No Disability Access
Features
- Stories: 1
- Patio & porch: Patio
- Fencing: Fenced,Chain Link
Lot
- Size: 9,000 Square Feet
- Dimensions: 75 X 120
- Features: Mature Trees
Details
- Parcel number: 24241280020000
- Special conditions: None
Construction
Type & style
- Home type: SingleFamily
- Architectural style: Ranch
- Property subtype: Single Family Residence
Materials
- Stone
- Roof: Asphalt
Condition
- New construction: No
- Year built: 1954
Utilities & green energy
- Electric: Circuit Breakers
- Sewer: Public Sewer
- Water: Public
Community & HOA
Community
- Features: Park, Curbs, Sidewalks, Street Lights, Street Paved
- Security: Carbon Monoxide Detector(s)
HOA
- Services included: None
Location
- Region: Rochelle
Financial & listing details
- Price per square foot: $164/sqft
- Tax assessed value: $144,711
- Annual tax amount: $4,021
- Date on market: 10/20/2026
- Ownership: Fee Simple
Estimated market value
$179,800
$171,000 - $189,000
$1,485/mo
Price history
| Date | Event | Price |
|---|---|---|
| 11/14/2026 | Contingent | $184,900$164/sqft |
Source:  MRED as distributed by MLS GRID #12772316 Report a problem | ||
| 11/12/2026 | Price change | $184,900-2.6%$164/sqft |
Source: MRED as distributed by MLS GRID #12772316 Report a problem | ||
| 10/20/2026 | Listed for sale | $189,900+33.3%$168/sqft |
Source: MRED as distributed by MLS GRID #12772316 Report a problem | ||
| 7/29/2021 | Sold | $142,500+5.6%$126/sqft |
Source: MRED as distributed by MLS GRID #11102888 Report a problem | ||
| 6/3/2021 | Pending sale | $134,900$119/sqft |
Source: MRED as distributed by MLS GRID #11102888 Report a problem | ||
| 5/27/2021 | Listed for sale | $134,900+110.8%$119/sqft |
Source: MRED as distributed by MLS GRID #11102888 Report a problem | ||
| 3/26/2021 | Sold | $64,000-44.3%$57/sqft |
Source: Public Record Report a problem | ||
| 8/8/2017 | Listing removed | $115,000$102/sqft |
Source: Hayden Real Estate Inc. #09676852 Report a problem | ||
| 6/30/2017 | Listed for sale | $115,000+2.7%$102/sqft |
Source: Hayden Real Estate Inc. #09676852 Report a problem | ||
| 1/18/2010 | Sold | $112,000$99/sqft |
Source: MRED as distributed by MLS GRID #07368090 Report a problem | ||
Public tax history
| Year | Property taxes | Tax assessment |
|---|---|---|
| 2024 | $3,731 +7.8% | $48,237 +6.8% |
| 2023 | $3,460 +23.1% | $45,145 +24.8% |
| 2022 | $2,812 -12.3% | $36,186 +8.3% |
| 2021 | $3,205 +3.9% | $33,428 +5% |
| 2020 | $3,083 +4.4% | $31,836 +3.8% |
| 2018 | $2,953 +1.4% | $30,675 |
| 2017 | $2,912 +28.6% | $30,675 +2.8% |
| 2016 | $2,265 +1.4% | $29,833 +1.7% |
| 2015 | $2,234 -4.6% | $29,335 |
| 2014 | $2,341 -5.3% | $29,335 -4.6% |
| 2013 | $2,472 | $30,752 -6% |
| 2012 | -- | $32,725 -3.5% |
| 2011 | -- | $33,916 -2.7% |
| 2010 | -- | $34,875 -14.4% |
| 2009 | -- | $40,719 |
| 2008 | $2,776 +15.9% | $40,719 +14% |
| 2007 | $2,395 | $35,708 |
Find assessor info on the county website
Monthly payment
Est. payment
Payment breakdown
Explore the cost of this home by adjusting the details. Changes won't be saved.Climate risks
Neighborhood: 61068
Nearby schools
Schools provided by the listing agent
- High: Rochelle Township High School
- District: 231
Source: MRED as distributed by MLS GRID. This data may not be complete. We recommend contacting the local school district to confirm school assignments for this home.

Similar homes
- $247,0003 bd2 ba1.6k sqft1228 Tilton Park Dr, Rochelle, IL 61068Active
 MLS ID #12796762, Kimberly Cleveland, LZ Real Estate Group LLC. MRED as distributed by MLS GRID
- $197,0003 bd1 ba1k sqft107 S Fremont St, Rochelle, IL 61068Re-activated
 MLS ID #12790294, Jennie McLaughlin, RE/MAX Hub City. MRED as distributed by MLS GRID
- $139,9003 bd1 ba952 sqft(Undisclosed Address), Rochelle, IL 61068Active
 MLS ID #12762520, Sherry Murphy, Hayden Real Estate, Inc.. MRED as distributed by MLS GRID
- $--4 bd1 ba1.3k sqft10632 E Titus Rd, Rochelle, IL 61068Auction
 MLS ID #12743213, Terri Maynard, Bearrows Real Estate & Auction Co. MRED as distributed by MLS GRID
