Beautiful original woodwork in this ranch home with built-in cabinets & settee with storage! 3 bedrooms & 1 bath. All hardwood floors thru out! Heated sunroom located on the front of home trimmed with beautiful woodwork! New roof replaced in 2026, new siding 2026 and new concrete driveway 2026. New deck to enjoy your peaceful evenings or morning coffee! Furnace & C/A & water heater 2006. Attic was recently fully insulated. Solid built home! Storage shed located on property with new roof & siding! Located in Indian Creek School District & 4 minutes to Rt 39 ~ close to Shabbona Lake State Park! Must see home with a country feel located in the quiet area of Scarboro!
Active
$220,000
1353 Steward Rd, Steward, IL 60553
3beds
1,274sqft
Single Family Residence
Built in 1926
0.32 Acres Lot
$213,400 Zestimate®
$173/sqft
$-- HOA
What's special
Beautiful original woodworkTrimmed with beautiful woodwork
- 14 days
- 592
- 33
Zillow last checked:
Listing updated:
Listed by:
Lesa Clanin 815-761-6126,
Weichert REALTORS Signature Professionals
Source: MRED as distributed by MLS GRID,MLS#: 12747671
Facts & features
Interior
Bedrooms & bathrooms
- Bedrooms: 3
- Bathrooms: 1
- Full bathrooms: 1
Rooms
- Room types: Enclosed Porch Heated
Primary bedroom
- Features: Flooring (Hardwood)
- Level: Main
- Area: 121 Square Feet
- Dimensions: 11X11
Bedroom 2
- Features: Flooring (Hardwood)
- Level: Main
- Area: 110 Square Feet
- Dimensions: 10X11
Bedroom 3
- Features: Flooring (Hardwood)
- Level: Main
- Area: 70 Square Feet
- Dimensions: 10X7
Dining room
- Features: Flooring (Hardwood)
- Level: Main
- Area: 182 Square Feet
- Dimensions: 13X14
Other
- Features: Flooring (Wood Laminate)
- Level: Main
- Area: 200 Square Feet
- Dimensions: 10X20
Kitchen
- Features: Kitchen (Galley), Flooring (Wood Laminate)
- Level: Main
- Area: 192 Square Feet
- Dimensions: 8X24
Living room
- Features: Flooring (Hardwood)
- Level: Main
- Area: 299 Square Feet
- Dimensions: 13X23
Heating
- Propane
Cooling
- Central Air
Features
- Basement: Unfinished,Full
Interior area
- Total structure area: 0
- Total interior livable area: 1,274 sqft
Property
Parking
- Total spaces: 5
- Parking features: Concrete, Yes, Garage Owned, Detached, Driveway, Owned, Garage
- Garage spaces: 1
- Has uncovered spaces: Yes
Accessibility
- Accessibility features: No Disability Access
Features
- Stories: 1
Lot
- Size: 0.32 Acres
- Dimensions: 100X140
Details
- Parcel number: 21120810000200
- Special conditions: None
Construction
Type & style
- Home type: SingleFamily
- Property subtype: Single Family Residence
Materials
- Slate
Condition
- New construction: No
- Year built: 1926
Utilities & green energy
- Sewer: Septic Tank
- Water: Well
Community & HOA
HOA
- Services included: None
Location
- Region: Steward
Financial & listing details
- Price per square foot: $173/sqft
- Tax assessed value: $93,477
- Annual tax amount: $2,569
- Date on market: 9/3/2026
- Ownership: Fee Simple
Estimated market value
$213,400
$203,000 - $224,000
$1,404/mo
Price history
| Date | Event | Price |
|---|---|---|
| 9/3/2026 | Listed for sale | $220,000+238.5%$173/sqft |
Source:  MRED as distributed by MLS GRID #12747671 Report a problem MRED as distributed by MLS GRID #12747671 Report a problem | ||
| 8/28/2025 | Sold | $65,000-45.4%$51/sqft |
Source: Public Record Report a problem | ||
| 12/15/2021 | Listing removed | -- |
Source:  Weichert Pro Report a problem Weichert Pro Report a problem | ||
| 9/27/2021 | Listed for sale | $119,000$93/sqft |
Source: Weichert Pro #11110686 Report a problem | ||
| 9/1/2021 | Listing removed | -- |
Source: Weichert Pro Report a problem | ||
| 6/4/2021 | Listed for sale | $119,000+26.6%$93/sqft |
Source: Weichert Pro #11110686 Report a problem | ||
| 4/10/2021 | Listing removed | -- |
Source: Weichert Pro Report a problem | ||
| 3/14/2021 | Listed for sale | $94,000$74/sqft |
Source: Weichert Pro #11020414 Report a problem | ||
Public tax history
| Year | Property taxes | Tax assessment |
|---|---|---|
| 2024 | $2,270 +10.9% | $31,159 +15% |
| 2023 | $2,047 +9.6% | $27,094 +10.9% |
| 2022 | $1,867 +4% | $24,427 +8% |
| 2021 | $1,795 | $22,618 +3% |
| 2020 | -- | $21,960 +3% |
| 2019 | $1,743 +5.5% | $21,320 +3.2% |
| 2018 | $1,652 | $20,651 +3% |
| 2017 | $1,652 -0.4% | $20,049 |
| 2016 | $1,659 -2% | $20,049 |
| 2015 | $1,692 +7.1% | $20,049 +4.9% |
| 2014 | $1,580 +43.3% | $19,115 -3% |
| 2013 | $1,103 +6.1% | $19,706 -2% |
| 2012 | $1,039 | $20,108 |
Find assessor info on the county website
Monthly payment
Est. payment
Payment breakdown
Explore the cost of this home by adjusting the details. Changes won't be saved.Climate risks
Neighborhood: 60553
Nearby schools
Schools provided by the listing agent
- Middle: Indian Creek Middle School
- District: 425
Source: MRED as distributed by MLS GRID. This data may not be complete. We recommend contacting the local school district to confirm school assignments for this home.
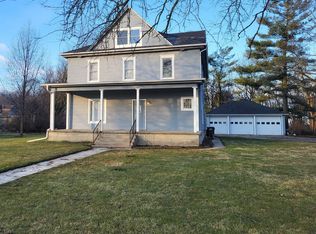
Similar homes
- $250,0002 bd2 ba1.4k sqft209 N Shabbona Rd, Shabbona, IL 60550New
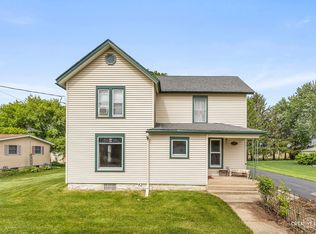 MLS ID #12761338, Marcy Kinney, Coldwell Banker Real Estate Group. MRED as distributed by MLS GRID
 - $219,9003 bd1 ba1k sqft116 N Hickory St, Waterman, IL 60556Active
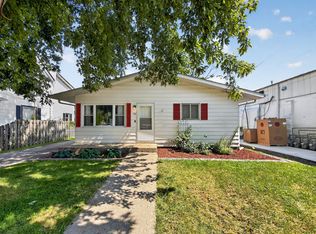 MLS ID #12726378, Zachary Ottum, Weichert REALTORS Signature Professionals. MRED as distributed by MLS GRID
 - $250,0003 bd1 ba1.5k sqft130 W Garfield St, Waterman, IL 60556Active
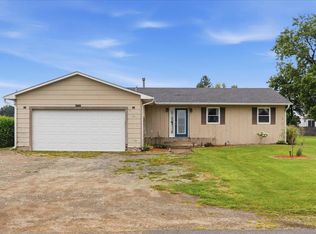
 MLS ID #12739489, Nathan Gudmunson, Coldwell Banker Real Estate Group. MRED as distributed by MLS GRID
 - $194,9003 bd2 ba1.3k sqft203 W Nissen Stigen, Lee, IL 60530For Sale
 MLS ID #202604881, Erin Spence. NorthWest Illinois Alliance of REALTORS®
