Just what you have been waiting for! Fantastic quiet location close to town! Seller has worked very hard to clean and update this home from Top to Bottom! Kitchen has a Rolling Island with Butcher Block Top. New this year: Interior Paint, Laminate Floors, All Carpeting, Tub Surround, 14 x 12 Wood Deck, Window Wells, Drop Ceilings in most of Basement, All Blinds, Garage Door opener, And They even Epoxied the Garage and utility Room Floors! This home is ready to move in! Deep Garage is 28 X 22 with a 8 Ft Door. School Bus picks up the kids right across the street. Property is being sold "As IS"
New
$260,000
1267 Sunnymeade Dr, Rochelle, IL 61068
4beds
1,086sqft
Single Family Residence
Built in 1973
9,375 Square Feet Lot
$-- Zestimate®
$239/sqft
$-- HOA
What's special
Window wellsLaminate floorsAll carpetingAll blindsInterior paint
- 3 days
- 360
- 27
Zillow last checked:
Listing updated:
Listed by:
Patricia Hamer, GRI 815-757-1900,
RE/MAX SUBURBAN
Source: MRED as distributed by MLS GRID,MLS#: 12756449
Facts & features
Interior
Bedrooms & bathrooms
- Bedrooms: 4
- Bathrooms: 2
- Full bathrooms: 1
- 1/2 bathrooms: 1
Rooms
- Room types: Bonus Room
Primary bedroom
- Features: Flooring (Carpet), Window Treatments (Blinds), Bathroom (Half)
- Level: Main
- Area: 154 Square Feet
- Dimensions: 14X11
Bedroom 2
- Features: Flooring (Carpet), Window Treatments (Blinds)
- Level: Main
- Area: 110 Square Feet
- Dimensions: 11X10
Bedroom 3
- Features: Flooring (Carpet), Window Treatments (Blinds)
- Level: Main
- Area: 100 Square Feet
- Dimensions: 10X10
Bedroom 4
- Features: Flooring (Carpet)
- Level: Basement
- Area: 156 Square Feet
- Dimensions: 12X13
Bonus room
- Features: Flooring (Carpet)
- Level: Basement
- Area: 132 Square Feet
- Dimensions: 11X12
Dining room
- Features: Flooring (Laminate), Window Treatments (Blinds)
- Level: Main
- Area: 100 Square Feet
- Dimensions: 10X10
Family room
- Features: Flooring (Carpet)
- Level: Basement
- Area: 325 Square Feet
- Dimensions: 25X13
Kitchen
- Features: Kitchen (Island, Updated Kitchen), Flooring (Laminate), Window Treatments (Blinds)
- Level: Main
- Area: 100 Square Feet
- Dimensions: 10X10
Laundry
- Features: Flooring (Other)
- Level: Basement
- Area: 208 Square Feet
- Dimensions: 8X26
Living room
- Features: Flooring (Carpet), Window Treatments (Blinds)
- Level: Main
- Area: 224 Square Feet
- Dimensions: 14X16
Heating
- Natural Gas, Forced Air
Cooling
- Central Air
Appliances
- Included: Range, Microwave, Dishwasher, Refrigerator, Washer, Dryer
- Laundry: In Unit, Sink
Features
- 1st Floor Bedroom, 1st Floor Full Bath, Center Hall Plan
- Flooring: Carpet
- Doors: Sliding Glass Door(s)
- Windows: Screens, Double Pane Windows, Vinyl Frames
- Basement: Finished,Concrete,Rec/Family Area,Full
- Number of fireplaces: 1
- Fireplace features: Wood Burning, Attached Fireplace Doors/Screen, Living Room
Interior area
- Total structure area: 2,172
- Total interior livable area: 1,086 sqft
- Finished area below ground: 800
Video & virtual tour
Property
Parking
- Total spaces: 2.5
- Parking features: Concrete, Garage Door Opener, Yes, Garage Owned, Attached, Garage
- Attached garage spaces: 2.5
- Has uncovered spaces: Yes
Accessibility
- Accessibility features: No Disability Access
Features
- Stories: 1
- Patio & porch: Deck
Lot
- Size: 9,375 Square Feet
- Dimensions: 75 x 125
- Features: Backs to Open Grnd
Details
- Parcel number: 24133780060000
- Special conditions: None
Construction
Type & style
- Home type: SingleFamily
- Architectural style: Ranch
- Property subtype: Single Family Residence
Materials
- Vinyl Siding, Brick
- Foundation: Concrete Perimeter
- Roof: Asphalt
Condition
- New construction: No
- Year built: 1973
Utilities & green energy
- Electric: Circuit Breakers, 100 Amp Service
- Sewer: Public Sewer
- Water: Public
Community & HOA
HOA
- Services included: None
Location
- Region: Rochelle
Financial & listing details
- Price per square foot: $239/sqft
- Tax assessed value: $116,112
- Annual tax amount: $3,127
- Date on market: 9/11/2026
- Ownership: Fee Simple
Estimated market value
Not available
Estimated sales range
Not available
Not available
Price history
| Date | Event | Price |
|---|---|---|
| 9/11/2026 | Listed for sale | $260,000+134.2%$239/sqft |
Source: MRED as distributed by MLS GRID #12756449 Report a problem | ||
| 8/26/2011 | Sold | $111,000-3.4%$102/sqft |
Source:  MRED as distributed by MLS GRID #07869770 Report a problem MRED as distributed by MLS GRID #07869770 Report a problem | ||
| 8/3/2011 | Listed for sale | $114,900+91.5%$106/sqft |
Source: Hayden Real Estate #07869770 Report a problem | ||
| 6/15/2011 | Sold | $60,000-14.2%$55/sqft |
Source: MRED as distributed by MLS GRID #07798478 Report a problem | ||
| 5/6/2011 | Listed for sale | $69,900-46%$64/sqft |
Source: Re/Max Classic #07798478 Report a problem | ||
| 7/3/2006 | Sold | $129,400$119/sqft |
Source: Public Record Report a problem | ||
Public tax history
| Year | Property taxes | Tax assessment |
|---|---|---|
| 2024 | $2,892 +8.3% | $38,704 +6.8% |
| 2023 | $2,672 +0.8% | $36,223 +5.1% |
| 2022 | $2,652 +7% | $34,469 +8.3% |
| 2021 | $2,477 +5.1% | $31,842 +5% |
| 2020 | $2,356 +5.4% | $30,325 +3.8% |
| 2018 | $2,235 +1.4% | $29,219 |
| 2017 | $2,204 +3.5% | $29,219 +2.8% |
| 2016 | $2,130 +7.3% | $28,417 +1.7% |
| 2015 | $1,985 -4.7% | $27,942 +4.5% |
| 2014 | $2,083 -5.5% | $26,732 -4.6% |
| 2013 | $2,203 | $28,024 -6% |
| 2012 | -- | $29,822 +0.5% |
| 2011 | -- | $29,686 -27.2% |
| 2010 | -- | $40,762 -3.3% |
| 2009 | -- | $42,153 |
| 2008 | $3,259 +15.8% | $42,153 +14% |
| 2007 | $2,814 | $36,966 |
Find assessor info on the county website
Monthly payment
Est. payment
Payment breakdown
Explore the cost of this home by adjusting the details. Changes won't be saved.Climate risks
Neighborhood: 61068
Nearby schools
Schools provided by the listing agent
- High: Rochelle Township High School
- District: 231
Source: MRED as distributed by MLS GRID. This data may not be complete. We recommend contacting the local school district to confirm school assignments for this home.
Similar homes
- $235,0003 bd1 ba1.5k sqft5564 S Greenland Dr, Rochelle, IL 61068For Sale
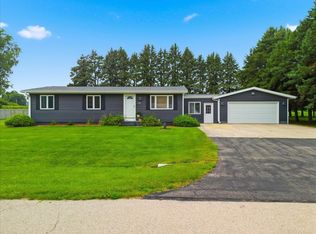 MLS ID #202605732, Jenny Kirchner. NorthWest Illinois Alliance of REALTORS®
 - $189,9003 bd2 ba1.1k sqft334 N 14th St, Rochelle, IL 61068New
 MLS ID #12757028, Sherry Murphy, Hayden Real Estate, Inc.. MRED as distributed by MLS GRID
 - $256,0003 bd1 ba1.3k sqft558 S 3rd St, Rochelle, IL 61068Active
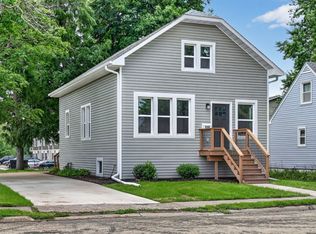 MLS ID #12732139, Cathie Dame, Weichert REALTORS Signature Professionals. MRED as distributed by MLS GRID
 - $244,0003 bd2 ba1.2k sqft315 S Woodlawn Rd, Creston, IL 60113Price Change
 MLS ID #12734127, Nicholas Rhoads, HomeSmart Connect LLC. MRED as distributed by MLS GRID
