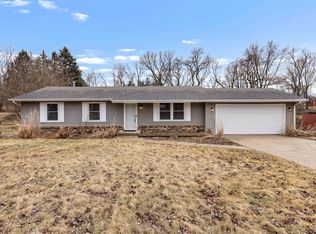
COMPLETELY REMODELED & MOVE-IN READY! This stunning New Milford ranch offers the perfect combination of style, space, and quality updates. With 4 bedrooms, 2 bathrooms, and an expansive finished lower level, this home provides the flexible living space today's buyers are looking for. From the moment you step inside, you'll appreciate the bright, open feel, fresh interior paint, and beautiful new flooring throughout. The show-stopping kitchen has been completely renovated and features abundant soft-close cabinetry, gorgeous quartz countertops, and modern finishes that make both everyday living and entertaining a pleasure. The light-filled living room flows effortlessly into the formal dining area, creating a warm and inviting atmosphere. The main level offers two spacious bedrooms, a beautifully remodeled full bath, and a charming enclosed porch-perfect for a home office, reading room, or relaxing retreat. Downstairs, you'll discover an incredible extension of the home's living space with two additional bedrooms, a large family room, a convenient laundry closet, and a beautifully finished 3/4 bath. Whether you need space for guests, hobbies, entertaining, or multi-generational living, this finished lower level delivers. Additional features include central air conditioning, an attached two-car garage, and quality updates throughout, offering true peace of mind for the next owner. Located in the sought-after New Milford area, this home offers the rare opportunity to own a beautifully renovated property with exceptional living space and modern finishes. Homes of this caliber don't stay on the market long-schedule your private showing today before this one is gone!
Active
$239,900
1826 Leonard Rd, Rockford, IL 61109
4beds
1,300sqft
Single Family Residence
Built in 1963
0.43 Acres Lot
$-- Zestimate®
$185/sqft
$-- HOA
What's special
Modern finishesAttached two-car garageWarm and inviting atmosphereCentral air conditioningBright open feelExceptional living spaceShow-stopping kitchen
- 47 days
- 1,459
- 183
Likely to sell faster than
Zillow last checked:
Listing updated:
Listed by:
Brenda Reyes 815-307-4750,
RE/MAX Liberty
Source: MRED as distributed by MLS GRID,MLS#: 12697133
Facts & features
Interior
Bedrooms & bathrooms
- Bedrooms: 4
- Bathrooms: 2
- Full bathrooms: 1
- 1/2 bathrooms: 1
Rooms
- Room types: Enclosed Porch
Primary bedroom
- Features: Flooring (Luxury Vinyl)
- Level: Main
- Area: 121 Square Feet
- Dimensions: 11X11
Bedroom 2
- Level: Main
- Area: 99 Square Feet
- Dimensions: 9X11
Bedroom 3
- Features: Flooring (Luxury Vinyl)
- Level: Lower
- Area: 121 Square Feet
- Dimensions: 11X11
Bedroom 4
- Features: Flooring (Luxury Vinyl)
- Level: Lower
- Area: 121 Square Feet
- Dimensions: 11X11
Dining room
- Features: Flooring (Luxury Vinyl)
- Level: Main
- Area: 187 Square Feet
- Dimensions: 11X17
Enclosed porch
- Level: Main
- Area: 154 Square Feet
- Dimensions: 22X7
Family room
- Features: Flooring (Luxury Vinyl)
- Level: Lower
- Area: 242 Square Feet
- Dimensions: 11X22
Kitchen
- Features: Flooring (Luxury Vinyl)
- Level: Main
- Area: 168 Square Feet
- Dimensions: 12X14
Laundry
- Features: Flooring (Luxury Vinyl)
- Level: Lower
- Area: 24 Square Feet
- Dimensions: 4X6
Living room
- Features: Flooring (Luxury Vinyl), Window Treatments (Curtains/Drapes)
- Level: Main
- Area: 204 Square Feet
- Dimensions: 12X17
Heating
- Natural Gas, Forced Air
Cooling
- Central Air
Features
- Basement: Finished,Daylight
Interior area
- Total structure area: 0
- Total interior livable area: 1,300 sqft
Property
Parking
- Total spaces: 2
- Parking features: Yes, Attached, Garage
- Attached garage spaces: 2
Accessibility
- Accessibility features: No Disability Access
Features
- Stories: 1
Lot
- Size: 0.43 Acres
- Dimensions: 193x103x199x104
Details
- Parcel number: 1523226035
- Special conditions: None
Construction
Type & style
- Home type: SingleFamily
- Architectural style: Ranch
- Property subtype: Single Family Residence
Materials
- Aluminum Siding
Condition
- New construction: No
- Year built: 1963
- Major remodel year: 2026
Utilities & green energy
- Sewer: Septic Tank
- Water: Shared Well
Community & HOA
HOA
- Services included: None
Location
- Region: Rockford
Financial & listing details
- Price per square foot: $185/sqft
- Tax assessed value: $148,308
- Annual tax amount: $2,693
- Date on market: 8/5/2026
- Ownership: Fee Simple
Estimated market value
Not available
Estimated sales range
Not available
Not available
Price history
| Date | Event | Price |
|---|---|---|
| 8/5/2026 | Listed for sale | $239,900+123.2%$185/sqft |
Source:  MRED as distributed by MLS GRID #12697133 Report a problem MRED as distributed by MLS GRID #12697133 Report a problem | ||
| 12/4/2025 | Sold | $107,500-6.4%$83/sqft |
Source:  NorthWest Illinois Alliance of REALTORS® #202505157 Report a problem NorthWest Illinois Alliance of REALTORS® #202505157 Report a problem | ||
| 11/19/2025 | Pending sale | $114,900$88/sqft |
Source: NorthWest Illinois Alliance of REALTORS® #202505157 Report a problem | ||
| 11/5/2025 | Price change | $114,900-4.2%$88/sqft |
Source: NorthWest Illinois Alliance of REALTORS® #202505157 Report a problem | ||
| 10/22/2025 | Price change | $119,900-7.7%$92/sqft |
Source: MRED as distributed by MLS GRID #12453848 Report a problem | ||
| 10/10/2025 | Price change | $129,900-3.7%$100/sqft |
Source: NorthWest Illinois Alliance of REALTORS® #202505157 Report a problem | ||
| 9/28/2025 | Price change | $134,900-3.6%$104/sqft |
Source: NorthWest Illinois Alliance of REALTORS® #202505157 Report a problem | ||
| 9/22/2025 | Price change | $139,900-3.5%$108/sqft |
Source: NorthWest Illinois Alliance of REALTORS® #202505157 Report a problem | ||
| 9/12/2025 | Price change | $144,900-3.3%$111/sqft |
Source: MRED as distributed by MLS GRID #12453848 Report a problem | ||
| 9/8/2025 | Price change | $149,900-3.2%$115/sqft |
Source: NorthWest Illinois Alliance of REALTORS® #202505157 Report a problem | ||
| 8/23/2025 | Listed for sale | $154,900+80.1%$119/sqft |
Source: NorthWest Illinois Alliance of REALTORS® #202505157 Report a problem | ||
| 6/13/2006 | Sold | $86,000$66/sqft |
Source: Public Record Report a problem | ||
Public tax history
| Year | Property taxes | Tax assessment |
|---|---|---|
| 2025 | $2,693 +7.9% | $49,436 +11.4% |
| 2024 | $2,496 +4.1% | $44,365 +13.4% |
| 2023 | $2,397 +7.3% | $39,119 +11.9% |
| 2022 | $2,234 | $34,965 +9.1% |
| 2021 | -- | $32,061 +5.8% |
| 2020 | $2,497 -18.9% | $30,309 +4.9% |
| 2019 | $3,078 +2.3% | $28,888 +6.1% |
| 2018 | $3,009 +161.8% | $27,224 +4.5% |
| 2017 | $1,149 | $26,054 +1.9% |
| 2016 | $1,149 -0.9% | $25,566 |
| 2015 | $1,160 -50.8% | $25,566 -12.8% |
| 2014 | $2,357 -17% | $29,322 -21.1% |
| 2009 | $2,838 | $37,168 +8% |
| 2007 | -- | $34,409 +36.5% |
| 2006 | -- | $25,207 -7.9% |
| 2005 | -- | $27,367 +5.5% |
| 2004 | -- | $25,935 +21.1% |
| 2003 | -- | $21,410 +8% |
| 2001 | -- | $19,827 +1% |
| 2000 | -- | $19,631 |
| 1999 | -- | $19,631 |
Find assessor info on the county website
Monthly payment
Est. payment
Payment breakdown
Explore the cost of this home by adjusting the details. Changes won't be saved.Climate risks
Neighborhood: 61109
Nearby schools
Schools provided by the listing agent
- Elementary: Arthur Froberg Elementary School
- Middle: Bernard W Flinn Middle School
- High: Jefferson High School
- District: 205
Source: MRED as distributed by MLS GRID. This data may not be complete. We recommend contacting the local school district to confirm school assignments for this home.
Similar homes
- $244,9003 bd2 ba1.1k sqft3016 Oriental Ct, Rockford, IL 61109For Sale
 MLS ID #202605071, Monica Moran. NorthWest Illinois Alliance of REALTORS®
 - $260,0003 bd2 ba1.1k sqft4446 Scarlet Oak Dr, Rockford, IL 61109For Sale
 MLS ID #202600468, Olga Kampmeier. NorthWest Illinois Alliance of REALTORS®
 - $260,0003 bd2 ba1.7k sqft6507 White Doe Trl, Rockford, IL 61102For Sale
 MLS ID #202605429, Lora Gilbert. NorthWest Illinois Alliance of REALTORS®
 - $279,9994 bd2 ba1.6k sqft1725 Dave Ct, Rockford, IL 61104For Sale
 MLS ID #202605750, Jeanette Solis. NorthWest Illinois Alliance of REALTORS®
