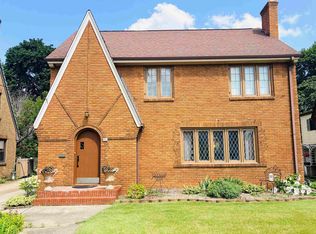
Welcome to this well-maintained home in the heart of Rockford. The main level features a functional layout, an eat-in kitchen, a spacious living room with a cozy brick fireplace, 3 bedrooms, and one full bath. The finished basement expands your living space with a recreation room featuring another brick fireplace, perfect for entertaining, movie nights, or a game room. You'll also find an additional bonus room that can be used as an office, hobby room, or guest area, and a full bath. This house offers flexibility for your everyday living. Outside, enjoy a fully fenced backyard, a storage shed for extra storage, and a 2-car garage. Solar panels help provide energy efficiency and potential savings on utility costs. Ideally located near East State Street and Alpine Road with quick access to shopping, restaurants, grocery stores, and other conveniences. Schedule your private showing today!
For sale
Price cut: $5K (9/22)
$215,000
320 Dawn Ave, Rockford, IL 61107
3beds
1,560sqft
Single Family Residence
Built in 1960
0.36 Acres Lot
$212,100 Zestimate®
$138/sqft
$-- HOA
What's special
Cozy brick fireplaceAnother brick fireplaceFinished basementFully fenced backyardAdditional bonus roomSolar panelsFunctional layout
- 123 days
- 1,863
- 151
Zillow last checked:
Listing updated:
Listed by:
Mona Ibrahim 779-771-3555,
Berkshire Hathaway Homeservices Crosby Starck Re
Source: NorthWest Illinois Alliance of REALTORS®,MLS#: 202603603
Facts & features
Interior
Bedrooms & bathrooms
- Bedrooms: 3
- Bathrooms: 2
- Full bathrooms: 2
- Main level bathrooms: 1
- Main level bedrooms: 3
Primary bedroom
- Level: Main
- Area: 169.5
- Dimensions: 15 x 11.3
Bedroom 2
- Level: Main
- Area: 104.5
- Dimensions: 9.5 x 11
Bedroom 3
- Level: Main
- Area: 114.24
- Dimensions: 10.2 x 11.2
Kitchen
- Level: Main
- Area: 220
- Dimensions: 22 x 10
Living room
- Level: Main
- Area: 231.25
- Dimensions: 12.5 x 18.5
Heating
- Forced Air
Cooling
- Central Air
Appliances
- Included: Dishwasher, Dryer, Refrigerator, Stove/Cooktop, Washer, Gas Water Heater
- Laundry: In Basement
Features
- Granite Counters
- Basement: Full,Sump Pump,Finished
- Number of fireplaces: 2
- Fireplace features: Wood Burning
Interior area
- Total structure area: 1,560
- Total interior livable area: 1,560 sqft
- Finished area above ground: 920
- Finished area below ground: 640
Property
Parking
- Total spaces: 2
- Parking features: Attached
- Garage spaces: 2
Features
- Fencing: Fenced
Lot
- Size: 0.36 Acres
- Features: County Taxes, City/Town
Details
- Additional structures: Shed(s)
- Parcel number: 1229203011
Construction
Type & style
- Home type: SingleFamily
- Architectural style: Ranch
- Property subtype: Single Family Residence
Materials
- Brick/Stone
- Roof: Shingle
Condition
- Year built: 1960
Utilities & green energy
- Electric: Circuit Breakers
- Sewer: City/Community
- Water: City/Community
Community & HOA
Community
- Subdivision: IL
Location
- Region: Rockford
Financial & listing details
- Price per square foot: $138/sqft
- Tax assessed value: $164,508
- Annual tax amount: $4,311
- Price range: $215K - $215K
- Date on market: 6/18/2026
- Cumulative days on market: 124 days
- Ownership: Fee Simple
Estimated market value
$212,100
$201,000 - $223,000
$1,870/mo
Price history
| Date | Event | Price |
|---|---|---|
| 9/22/2026 | Price change | $215,000-2.3%$138/sqft |
Source:  NorthWest Illinois Alliance of REALTORS® #202603603 Report a problem NorthWest Illinois Alliance of REALTORS® #202603603 Report a problem | ||
| 6/18/2026 | Listed for sale | $220,000+175%$141/sqft |
Source: NorthWest Illinois Alliance of REALTORS® #202603603 Report a problem | ||
| 7/29/2019 | Sold | $80,000-7%$51/sqft |
Source: NorthWest Illinois Alliance of REALTORS® #201902724 Report a problem | ||
| 6/26/2019 | Listed for sale | $85,999$55/sqft |
Source: Home Bay #201902724 Report a problem | ||
| 6/25/2019 | Pending sale | $85,999$55/sqft |
Source: Home Bay #201902724 Report a problem | ||
| 6/10/2019 | Price change | $85,999-13.9%$55/sqft |
Source: Home Bay #201902724 Report a problem | ||
| 6/7/2019 | Price change | $99,900-3.9%$64/sqft |
Source: Home Bay #201902724 Report a problem | ||
| 4/23/2019 | Listed for sale | $104,000+15.6%$67/sqft |
Source: Home Bay #201902724 Report a problem | ||
| 5/18/2001 | Sold | $90,000+5.9%$58/sqft |
Source: Public Record Report a problem | ||
| 7/28/1998 | Sold | $85,000$54/sqft |
Source: Public Record Report a problem | ||
Public tax history
| Year | Property taxes | Tax assessment |
|---|---|---|
| 2025 | $4,312 +5.3% | $54,836 +11.4% |
| 2024 | $4,095 +5.5% | $49,211 +13.4% |
| 2023 | $3,883 +3.7% | $43,392 +11.9% |
| 2022 | $3,746 | $38,785 +9.1% |
| 2021 | -- | $35,563 +6.5% |
| 2020 | $4,293 +24.1% | $33,385 +4.9% |
| 2019 | $3,459 -19.2% | $31,819 +6.1% |
| 2018 | $4,279 +63% | $29,986 +4.5% |
| 2017 | $2,626 | $28,698 +1.9% |
| 2016 | $2,626 -21.6% | $28,160 |
| 2015 | $3,347 -1.2% | $28,160 -5.8% |
| 2014 | $3,390 -22.6% | $29,890 -32.2% |
| 2009 | $4,381 | $44,061 +8% |
| 2007 | -- | $40,790 +5.4% |
| 2006 | -- | $38,691 +4.7% |
| 2005 | -- | $36,937 +5.5% |
| 2004 | -- | $35,005 +8.6% |
| 2003 | -- | $32,219 +3.3% |
| 2001 | -- | $31,178 +6.3% |
| 2000 | -- | $29,336 |
| 1999 | -- | $29,336 |
Find assessor info on the county website
Monthly payment
Est. payment
Payment breakdown
Explore the cost of this home by adjusting the details. Changes won't be saved.Climate risks
Neighborhood: 61107
Nearby schools
Schools provided by the listing agent
- Elementary: Gregory Elementary
- Middle: Eisenhower Middle
- High: Guilford High
- District: Rockford 205
Source: NorthWest Illinois Alliance of REALTORS®. This data may not be complete. We recommend contacting the local school district to confirm school assignments for this home.

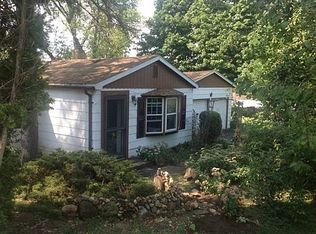
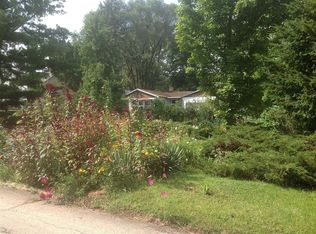
Similar homes
- $225,0003 bd2 ba2.1k sqft713 Coolidge Pl, Rockford, IL 61107For Sale
 MLS ID #202605737, Allison Insko. NorthWest Illinois Alliance of REALTORS®
 - $192,0004 bd2 ba1.9k sqft224 S Alpine Rd, Rockford, IL 61108For Sale
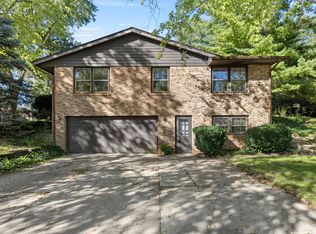 MLS ID #202606321, Miata Patan. NorthWest Illinois Alliance of REALTORS®
 - $239,0003 bd3 ba2k sqft5537 Guilford Rd, Rockford, IL 61107For Sale
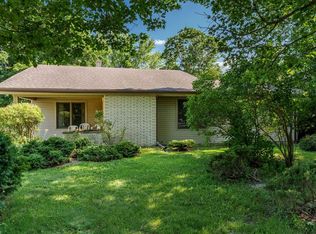 MLS ID #202604097, Bobby Walsh. NorthWest Illinois Alliance of REALTORS®
 - $219,9004 bd2 ba2.1k sqft901 Parkview Ave, Rockford, IL 61107For Sale
 MLS ID #202604825, Jesse Dabson. NorthWest Illinois Alliance of REALTORS®
