Welcome to this well-maintained quad-level home offering 3 bedrooms, 2.5 bathrooms and a functional floor plan designed for comfortable everyday living. Situated on a 0.29-acre lot, this home provides multiple living areas, generous storage, and the convenience of county taxes. The upper-level features three bedrooms and a full bathroom. The main level offers a bright living room, formal dining room, functional galley kitchen, and a convenient half bath, creating an ideal layout for everyday living and entertaining. Just a few steps down, you'll find a warm and inviting family room highlighted by a wood-burning fireplace, providing the perfect space to gather with family and friends. The lowest level includes a full bathroom, laundry area, and additional storage. This home has solid bones and has been well cared for over the years, offering an outstanding opportunity for a buyer to add their own personal touches. While some cosmetic updates and TLC will enhance the property, the functional layout, quality construction, and desirable location provide an excellent foundation for building equity. Additional updates include a furnace, central air conditioning system, and water heater, all replaced in 2017. Enjoy outdoor living from both the welcoming front patio and the private rear patio, offering great spaces for relaxing, entertaining, or enjoying the mature surroundings. Additional features include an attached two-car garage and mature landscaping. Located in a desirable northeast Rockford neighborhood, the home is served by Brookview Elementary School, Eisenhower Middle School, and Guilford High School. Residents also enjoy convenient access to shopping, restaurants, parks, healthcare facilities, and major commuter routes, making this an ideal location for everyday living and commuting. With county taxes, a desirable quad-level design, and tremendous potential, this is an excellent opportunity to make this home your own.
For sale
Price cut: $5K (9/14)
$239,000
5537 Guilford Rd, Rockford, IL 61107
3beds
2,009sqft
Single Family Residence
Built in 1963
0.29 Acres Lot
$238,300 Zestimate®
$119/sqft
$-- HOA
What's special
Wood-burning fireplaceMature landscapingAttached two-car garageGenerous storagePrivate rear patioFunctional galley kitchenFormal dining room
- 77 days
- 1,701
- 85
Zillow last checked:
Listing updated:
Listed by:
Bobby Walsh 773-551-2366,
Dickerson & Nieman
Source: NorthWest Illinois Alliance of REALTORS®,MLS#: 202604097
Facts & features
Interior
Bedrooms & bathrooms
- Bedrooms: 3
- Bathrooms: 3
- Full bathrooms: 2
- 1/2 bathrooms: 1
- Main level bathrooms: 1
Primary bedroom
- Level: Upper
- Area: 216
- Dimensions: 18 x 12
Bedroom 2
- Level: Upper
- Area: 100
- Dimensions: 10 x 10
Bedroom 3
- Level: Upper
- Area: 100
- Dimensions: 10 x 10
Dining room
- Level: Main
- Area: 196
- Dimensions: 14 x 14
Family room
- Level: Lower
- Area: 240
- Dimensions: 20 x 12
Kitchen
- Level: Main
- Area: 96
- Dimensions: 12 x 8
Living room
- Level: Main
- Area: 459
- Dimensions: 27 x 17
Heating
- Forced Air
Cooling
- Central Air
Appliances
- Included: Dishwasher, Dryer, Microwave, Refrigerator, Stove/Cooktop, Washer, Water Softener, Gas Water Heater
- Laundry: In Basement
Features
- L.L. Finished Space, Ceiling-Vaults/Cathedral
- Windows: Window Treatments
- Basement: Full,Basement Entrance
- Number of fireplaces: 1
- Fireplace features: Wood Burning
Interior area
- Total structure area: 2,009
- Total interior livable area: 2,009 sqft
- Finished area above ground: 1,736
- Finished area below ground: 273
Property
Parking
- Total spaces: 2
- Parking features: Attached
- Garage spaces: 2
Features
- Levels: Tri/Quad/Multi-Level
- Patio & porch: Patio
Lot
- Size: 0.29 Acres
- Features: County Taxes, City/Town
Details
- Parcel number: 1221202002
Construction
Type & style
- Home type: SingleFamily
- Property subtype: Single Family Residence
Materials
- Brick/Stone, Siding
- Roof: Shingle
Condition
- Year built: 1963
Utilities & green energy
- Electric: Circuit Breakers
- Sewer: City/Community
- Water: City/Community
Community & HOA
Community
- Subdivision: IL
Location
- Region: Rockford
Financial & listing details
- Price per square foot: $119/sqft
- Tax assessed value: $217,008
- Annual tax amount: $4,636
- Price range: $239K - $239K
- Date on market: 7/7/2026
- Cumulative days on market: 77 days
- Ownership: Fee Simple
Estimated market value
$238,300
$226,000 - $250,000
$2,868/mo
Price history
| Date | Event | Price |
|---|---|---|
| 9/14/2026 | Price change | $239,000-2%$119/sqft |
Source:  NorthWest Illinois Alliance of REALTORS® #202604097 Report a problem NorthWest Illinois Alliance of REALTORS® #202604097 Report a problem | ||
| 8/10/2026 | Price change | $244,000-5.8%$121/sqft |
Source: NorthWest Illinois Alliance of REALTORS® #202604097 Report a problem | ||
| 7/7/2026 | Listed for sale | $259,000$129/sqft |
Source: NorthWest Illinois Alliance of REALTORS® #202604097 Report a problem | ||
Public tax history
| Year | Property taxes | Tax assessment |
|---|---|---|
| 2025 | $4,636 +6.9% | $72,336 +11.4% |
| 2024 | $4,338 +7.5% | $64,916 +13.4% |
| 2023 | $4,035 +5.3% | $57,240 +11.9% |
| 2022 | $3,831 | $51,162 +9.1% |
| 2021 | -- | $46,912 +5.8% |
| 2020 | $3,554 +3.3% | $44,349 +4.9% |
| 2019 | $3,439 -1.6% | $42,269 +3.3% |
| 2018 | $3,494 +105.1% | $40,913 +4.5% |
| 2017 | $1,704 | $39,155 +1.9% |
| 2016 | $1,704 -49.4% | $38,421 |
| 2015 | $3,368 -1.1% | $38,421 -0.8% |
| 2014 | $3,405 -7.5% | $38,742 -26.7% |
| 2009 | $3,681 | $52,865 +8% |
| 2007 | -- | $48,941 |
| 2006 | -- | $48,941 +4.7% |
| 2005 | -- | $46,722 +5.5% |
| 2004 | -- | $44,278 +15.9% |
| 2003 | -- | $38,215 +3.3% |
| 2001 | -- | $36,980 +1% |
| 2000 | -- | $36,614 +0.9% |
| 1999 | -- | $36,287 |
Find assessor info on the county website
Monthly payment
Est. payment
Payment breakdown
Explore the cost of this home by adjusting the details. Changes won't be saved.Climate risks
Neighborhood: Country Club Estates
Nearby schools
Schools provided by the listing agent
- Elementary: Brookview Elementary
- Middle: Eisenhower Middle
- High: Guilford High
- District: Rockford 205
Source: NorthWest Illinois Alliance of REALTORS®. This data may not be complete. We recommend contacting the local school district to confirm school assignments for this home.

Similar homes
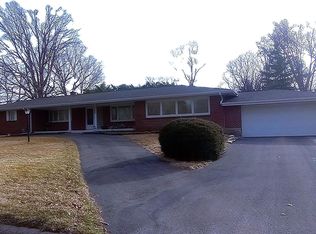
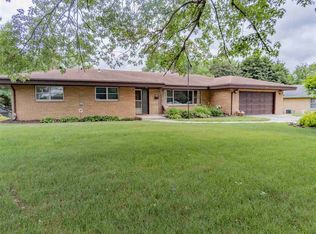
- $215,0003 bd2 ba1.5k sqft320 Dawn Ave, Rockford, IL 61107For Sale
 MLS ID #202603603, Mona Ibrahim. NorthWest Illinois Alliance of REALTORS®
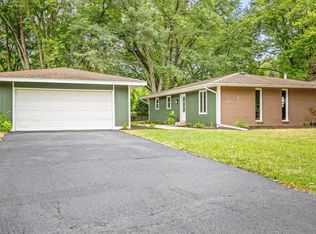
 - $239,9003 bd2 ba2.2k sqft4659 Brougham Dr, Rockford, IL 61114For Sale
 MLS ID #202604766, Amanda Clark. NorthWest Illinois Alliance of REALTORS®
 - $225,0005 bd2 ba2.1k sqft4611 Upland Dr, Rockford, IL 61108Active
 MLS ID #12758810, Gael Gonzalez, GREAT HOMES REAL ESTATE, INC.. MRED as distributed by MLS GRID
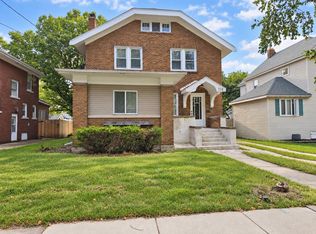
 - $220,0004 bd2 ba2.2k sqft324 Paris Ave, Rockford, IL 61107For Sale
 MLS ID #202605660, Jay Dowthard. NorthWest Illinois Alliance of REALTORS®
