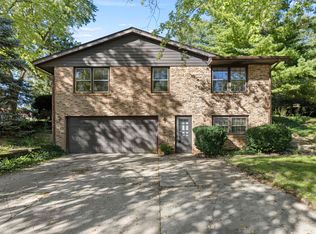
Located in Northeast Rockford, this ranch-style home offers 3 bedrooms and 2 full bathrooms. The living room features two large windows, dining room, kitchen with plenty of cabinet and counter space, and a sunroom. The partially finished lower level includes a rec room that is ready to be finished, a full bathroom, and framed areas with materials included to complete the space, with potential for a 4th bedroom. Large 2.5-car garage provides plenty of storage and workspace. Fenced backyard. Newer roof and siding, updated major mechanicals, and updated landscaping. A solid home with additional lower-level space to finish to fit your needs.
Pending
$200,000
220 Fairview Blvd, Rockford, IL 61107
3beds
1,551sqft
Single Family Residence
Built in 1950
8,276 Square Feet Lot
$203,700 Zestimate®
$129/sqft
$-- HOA
What's special
Fenced backyardUpdated landscapingDining roomNewer roof and siding
- 16 days
- 657
- 57
Zillow last checked:
Listing updated:
Listed by:
Toni Vander Heyden 815-315-1110,
Keller Williams Realty Signature
Source: NorthWest Illinois Alliance of REALTORS®,MLS#: 202606240
Facts & features
Interior
Bedrooms & bathrooms
- Bedrooms: 3
- Bathrooms: 2
- Full bathrooms: 2
- Main level bathrooms: 1
- Main level bedrooms: 3
Primary bedroom
- Level: Main
- Area: 184.15
- Dimensions: 14.5 x 12.7
Bedroom 2
- Level: Main
- Area: 93.15
- Dimensions: 11.5 x 8.1
Bedroom 3
- Level: Main
- Area: 105.93
- Dimensions: 10.7 x 9.9
Dining room
- Level: Main
- Area: 95.7
- Dimensions: 11.8 x 8.11
Kitchen
- Level: Main
- Area: 139.2
- Dimensions: 12 x 11.6
Living room
- Level: Main
- Area: 186.44
- Dimensions: 15.8 x 11.8
Heating
- Forced Air, Natural Gas
Cooling
- Central Air
Appliances
- Included: Dryer, Refrigerator, Stove/Cooktop, Washer, Gas Water Heater
Features
- Basement: Full,Sump Pump
- Has fireplace: No
Interior area
- Total structure area: 1,551
- Total interior livable area: 1,551 sqft
- Finished area above ground: 1,156
- Finished area below ground: 395
Property
Parking
- Total spaces: 2
- Parking features: Detached
- Garage spaces: 2
Features
- Fencing: Fenced
Lot
- Size: 8,276 Square Feet
- Features: City/Town
Details
- Parcel number: 1219458017
Construction
Type & style
- Home type: SingleFamily
- Architectural style: Ranch
- Property subtype: Single Family Residence
Materials
- Siding
- Roof: Shingle
Condition
- Year built: 1950
Utilities & green energy
- Electric: Circuit Breakers
- Sewer: City/Community
- Water: City/Community
Community & HOA
Community
- Subdivision: IL
Location
- Region: Rockford
Financial & listing details
- Price per square foot: $129/sqft
- Tax assessed value: $125,121
- Annual tax amount: $3,153
- Price range: $200K - $200K
- Date on market: 10/2/2026
- Cumulative days on market: 17 days
- Ownership: Fee Simple
- Road surface type: Hard Surface Road
Estimated market value
$203,700
$194,000 - $214,000
$2,056/mo
Price history
| Date | Event | Price |
|---|---|---|
| 10/3/2026 | Pending sale | $200,000$129/sqft |
Source:  NorthWest Illinois Alliance of REALTORS® #202606240 Report a problem | ||
| 10/2/2026 | Listed for sale | $200,000+33.1%$129/sqft |
Source: NorthWest Illinois Alliance of REALTORS® #202606240 Report a problem | ||
| 6/13/2024 | Sold | $150,250+3.7%$97/sqft |
Source: NorthWest Illinois Alliance of REALTORS® #202402129 Report a problem | ||
| 5/11/2024 | Pending sale | $144,900$93/sqft |
Source: NorthWest Illinois Alliance of REALTORS® #202402129 Report a problem | ||
| 5/7/2024 | Listed for sale | $144,900+34.8%$93/sqft |
Source: NorthWest Illinois Alliance of REALTORS® #202402129 Report a problem | ||
| 1/10/2023 | Sold | $107,500-6.4%$69/sqft |
Source: Public Record Report a problem | ||
| 12/15/2022 | Pending sale | $114,900$74/sqft |
Source:  MRED as distributed by MLS GRID #11650046 Report a problem | ||
| 12/13/2022 | Price change | $114,900-4.2%$74/sqft |
Source: MRED as distributed by MLS GRID #11650046 Report a problem | ||
| 11/22/2022 | Price change | $119,900-7.7%$77/sqft |
Source: MRED as distributed by MLS GRID #11650046 Report a problem | ||
| 10/11/2022 | Listed for sale | $129,900+57.5%$84/sqft |
Source: NorthWest Illinois Alliance of REALTORS® #202206713 Report a problem | ||
| 8/6/2007 | Sold | $82,500-12.2%$53/sqft |
Source: Public Record Report a problem | ||
| 4/6/2006 | Sold | $94,000+26.2%$61/sqft |
Source: Public Record Report a problem | ||
| 6/24/2003 | Sold | $74,500$48/sqft |
Source: Public Record Report a problem | ||
Public tax history
| Year | Property taxes | Tax assessment |
|---|---|---|
| 2025 | $3,153 -9.2% | $41,707 +13.8% |
| 2024 | $3,473 +27.1% | $36,649 +13.4% |
| 2023 | $2,733 -15.2% | $32,316 +14.6% |
| 2022 | $3,221 | $28,191 +9.1% |
| 2021 | -- | $25,849 +5.8% |
| 2020 | $3,142 +0.7% | $24,437 +4.9% |
| 2019 | $3,120 -4.1% | $23,291 +2.1% |
| 2018 | $3,254 +0.5% | $22,804 +4.5% |
| 2017 | $3,238 | $21,824 +1.9% |
| 2016 | $3,238 +0.1% | $21,415 |
| 2015 | $3,235 -1.2% | $21,415 +10.1% |
| 2014 | $3,276 -13.4% | $19,454 -40.3% |
| 2009 | $3,781 | $32,583 +8% |
| 2007 | -- | $30,164 +9.3% |
| 2006 | -- | $27,609 +4.8% |
| 2005 | -- | $26,357 +5.5% |
| 2004 | -- | $24,978 +8.2% |
| 2003 | -- | $23,086 +3.3% |
| 2001 | -- | $22,340 +4.3% |
| 2000 | -- | $21,425 |
| 1999 | -- | $21,425 |
Find assessor info on the county website
Monthly payment
Est. payment
Payment breakdown
Explore the cost of this home by adjusting the details. Changes won't be saved.Climate risks
Neighborhood: Palmwood
Nearby schools
Schools provided by the listing agent
- Elementary: Maud E Johnson Elementary
- Middle: Abraham Lincoln Middle
- High: Rockford East High
- District: Rockford 205
Source: NorthWest Illinois Alliance of REALTORS®. This data may not be complete. We recommend contacting the local school district to confirm school assignments for this home.

Similar homes
- $219,9003 bd1 ba1.6k sqft623 Robert Ave, Rockford, IL 61107New
 MLS ID #12787846, Nicholas Rhoads, HomeSmart Connect LLC. MRED as distributed by MLS GRID
- $215,0003 bd2 ba1.5k sqft320 Dawn Ave, Rockford, IL 61107For Sale
 MLS ID #202603603, Mona Ibrahim. NorthWest Illinois Alliance of REALTORS®
- $225,0003 bd2 ba2.1k sqft713 Coolidge Pl, Rockford, IL 61107For Sale
 MLS ID #202605737, Allison Insko. NorthWest Illinois Alliance of REALTORS®
- $192,0004 bd2 ba1.9k sqft224 S Alpine Rd, Rockford, IL 61108For Sale
 MLS ID #202606321, Miata Patan. NorthWest Illinois Alliance of REALTORS®
