Discover timeless character and everyday comfort in this classic Tudor Revival home offering four bedrooms, 1.5 baths, and a location that places recreation, entertainment, and shopping just moments away. Blending distinctive architectural charm with functional living spaces, this inviting residence provides the perfect opportunity to enjoy a convenient lifestyle in one of the area's most desirable settings. Step inside to find light-filled living spaces designed for both daily living and entertaining. A bright four-season addition at the rear of the home brings in abundant natural light and creates the perfect space for morning coffee, reading, a home office, or simply enjoying views of the backyard throughout every season. The spacious kitchen offers generous cabinet and countertop space for meal preparation and storage while flowing seamlessly into the formal dining room, making gatherings with family and friends both comfortable and convenient. Whether hosting holiday dinners or casual get-togethers, the thoughtful layout provides the ideal setting for entertaining. Upstairs, four bedrooms offer flexibility for a variety of lifestyles, while the home's one-and-one-half baths provide everyday convenience. Throughout the home, classic Tudor Revival details combine with welcoming interiors to create warmth, character, and lasting appeal. Outdoor living is equally enjoyable with a rear deck designed for entertaining, grilling, or relaxing in the fresh air. The two-car garage provides additional storage and convenience while complementing the home's practical amenities. Ideally situated within walking distance of Sinnissippi Golf Course, Sinnissippi Park, and the historic bandshell, this location offers easy access to outdoor recreation, community events, scenic walking paths, and year-round activities. Downtown dining, nightlife, boutiques, and shopping are also just minutes away, making it easy to enjoy everything the surrounding area has to offer while returning home to the comfort and charm of this distinctive Tudor Revival residence.
For sale
Price cut: $7.1K (8/14)
$244,900
901 Parkview Ave, Rockford, IL 61107
4beds
2,128sqft
Single Family Residence
Built in 1930
6,969 Square Feet Lot
$239,200 Zestimate®
$115/sqft
$-- HOA
What's special
Classic tudor revival detailsWelcoming interiorsAbundant natural lightSpacious kitchenLight-filled living spacesFormal dining roomFour bedrooms
- 11 days |
- 1,910 |
- 84 |
Zillow last checked:
Listing updated:
Listed by:
Jesse Dabson 815-262-5936,
Key Realty, Inc
Source: NorthWest Illinois Alliance of REALTORS®,MLS#: 202604825
Facts & features
Interior
Bedrooms & bathrooms
- Bedrooms: 4
- Bathrooms: 2
- Full bathrooms: 1
- 1/2 bathrooms: 1
- Main level bathrooms: 1
Primary bedroom
- Level: Upper
- Area: 157.08
- Dimensions: 13.2 x 11.9
Bedroom 2
- Level: Upper
- Area: 127.33
- Dimensions: 11.9 x 10.7
Bedroom 3
- Level: Upper
- Area: 125.02
- Dimensions: 13.3 x 9.4
Bedroom 4
- Level: Upper
- Area: 105.93
- Dimensions: 10.7 x 9.9
Dining room
- Level: Main
- Area: 147.34
- Dimensions: 13.9 x 10.6
Family room
- Level: Main
- Area: 300.96
- Dimensions: 17.6 x 17.1
Kitchen
- Level: Main
- Area: 148.4
- Dimensions: 14 x 10.6
Living room
- Level: Main
- Area: 320.95
- Dimensions: 24.5 x 13.1
Heating
- Hot Water/Steam, Radiant, Natural Gas
Cooling
- Window Unit(s)
Appliances
- Included: Dishwasher, Microwave, Refrigerator, Stove/Cooktop, Water Softener Rented, Gas Water Heater
- Laundry: In Basement
Features
- Solid Surface Counters
- Basement: Full
- Has fireplace: Yes
- Fireplace features: Wood Burning
Interior area
- Total structure area: 2,128
- Total interior livable area: 2,128 sqft
- Finished area above ground: 2,128
- Finished area below ground: 0
Property
Parking
- Total spaces: 2
- Parking features: Detached, Shared
- Garage spaces: 2
Features
- Levels: Two
- Stories: 2
- Patio & porch: Deck
Lot
- Size: 6,969 Square Feet
- Features: City/Town
Details
- Additional structures: Pergola
- Parcel number: 1219151012
Construction
Type & style
- Home type: SingleFamily
- Property subtype: Single Family Residence
Materials
- Brick/Stone
- Roof: Shingle
Condition
- Year built: 1930
Utilities & green energy
- Electric: Circuit Breakers
- Sewer: City/Community
- Water: City/Community
Community & HOA
Community
- Subdivision: IL
Location
- Region: Rockford
Financial & listing details
- Price per square foot: $115/sqft
- Tax assessed value: $233,181
- Annual tax amount: $6,676
- Price range: $244.9K - $244.9K
- Date on market: 8/4/2026
- Cumulative days on market: 12 days
- Ownership: Fee Simple
Estimated market value
$239,200
$227,000 - $251,000
$2,280/mo
Price history
| Date | Event | Price |
|---|---|---|
| 8/14/2026 | Price change | $244,900-2.8%$115/sqft |
Source:  NorthWest Illinois Alliance of REALTORS® #202604825 Report a problem NorthWest Illinois Alliance of REALTORS® #202604825 Report a problem | ||
| 8/4/2026 | Listed for sale | $252,000$118/sqft |
Source: NorthWest Illinois Alliance of REALTORS® #202604825 Report a problem | ||
Public tax history
| Year | Property taxes | Tax assessment |
|---|---|---|
| 2024 | $6,323 +5.8% | $77,727 +13.4% |
| 2023 | $5,974 +4% | $68,537 +11.9% |
| 2022 | $5,742 | $61,259 +9.1% |
| 2021 | -- | $56,170 +5.8% |
| 2020 | $5,414 +2% | $53,101 +4.9% |
| 2019 | $5,307 -0.6% | $50,611 +4.6% |
| 2018 | $5,337 +1.8% | $48,402 +4.5% |
| 2017 | $5,240 | $46,322 +1.9% |
| 2016 | $5,240 +0.7% | $45,454 +7.9% |
| 2015 | $5,205 +9.3% | $42,141 +9.9% |
| 2014 | $4,763 +0.8% | $38,350 -34.1% |
| 2009 | $4,726 | $58,203 -0.9% |
| 2007 | -- | $58,725 +8.1% |
| 2006 | -- | $54,326 +4.7% |
| 2005 | -- | $51,863 +5.5% |
| 2004 | -- | $49,150 +20.1% |
| 2003 | -- | $40,921 -1.6% |
| 2001 | -- | $41,593 +6.5% |
| 2000 | -- | $39,052 |
| 1999 | -- | $39,052 |
Find assessor info on the county website
Monthly payment
Est. payment
Payment breakdown
Explore the cost of this home by adjusting the details. Changes won't be saved.Climate risks
Neighborhood: 61107
Nearby schools
GreatSchools rating
- 4/10C Henry Bloom Elementary SchoolGrades: K-5Distance: 0.5 mi
- 3/10Abraham Lincoln Middle SchoolGrades: 6-8Distance: 1.1 mi
- 1/10Rockford East High SchoolGrades: 9-12Distance: 1.5 mi
Schools provided by the listing agent
- Elementary: C Henry Bloom Elementary
- Middle: Abraham Lincoln Middle
- High: Rockford East High
- District: Rockford 205
Source: NorthWest Illinois Alliance of REALTORS®. This data may not be complete. We recommend contacting the local school district to confirm school assignments for this home.
- $250,1003 bd1 ba1.7k sqft905 Parkview Ave, Rockford, IL 61107Off Market
- $307,7004 bd-- ba2.9k sqft821 Parkview Ave, Rockford, IL 61107Off Market

- $282,3004 bd1 ba2.2k sqft909 Parkview Ave, Rockford, IL 61107Off Market
- $150,0003 bd3 ba2.5k sqft817 Parkview Ave, Rockford, IL 61107Sold
- $233,1004 bd2 ba1.9k sqft832 Lundvall Ave, Rockford, IL 61107Off Market
- $265,7003 bd1 ba2k sqft904 Lundvall Ave, Rockford, IL 61107Off Market
- $195,1003 bd1 ba1.7k sqft828 Lundvall Ave, Rockford, IL 61107Off Market
- $180,0004 bd3 ba2.6k sqft2304 Hickory Lawn Dr, Rockford, IL 61107Sold
A local agent can set up tours, give advice and negotiate with sellers.
A local lender can help you make sure your offer is ready when you are.
Similar homes
- $244,0003 bd3 ba2k sqft5537 Guilford Rd, Rockford, IL 61107For Sale
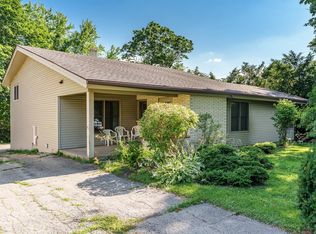 MLS ID #202604097, Bobby Walsh. NorthWest Illinois Alliance of REALTORS®
 - $225,0005 bd2 ba1.6k sqft2904 Broadway, Rockford, IL 61108For Sale
 MLS ID #202604981, Olga Kampmeier. NorthWest Illinois Alliance of REALTORS®
 - $259,0003 bd2 ba1.6k sqft2938 Southbridge Rd, Rockford, IL 61114For Sale
 MLS ID #202604959, Melissa Kuhrt. NorthWest Illinois Alliance of REALTORS®
 - $305,0004 bd2 ba2k sqft325 Paris Ave, Rockford, IL 61107For Sale By Owner
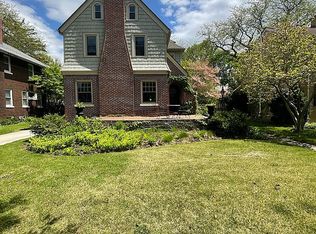
- $220,0003 bd2 ba1.5k sqft320 Dawn Ave, Rockford, IL 61107For SaleMLS ID #202603603, Mona Ibrahim. NorthWest Illinois Alliance of REALTORS®
- $254,0004 bd3 ba2k sqft1518 Harlem Blvd, Rockford, IL 61103For SaleMLS ID #202604047, Anna Marie Marino. NorthWest Illinois Alliance of REALTORS®
- $199,9003 bd2 ba1.7k sqft216 S London Ave, Rockford, IL 61104For SaleMLS ID #202604789, Felicia Esmond. NorthWest Illinois Alliance of REALTORS®
- $229,9003 bd2 ba1.9k sqft1916 Melrose St, Rockford, IL 61103For SaleMLS ID #202604472, Donna Shipler. NorthWest Illinois Alliance of REALTORS®
- $259,0004 bd2 ba1.6k sqft7465 Gemini Dr, Rockford, IL 61103For SaleMLS ID #202604876, Toni Vander Heyden. NorthWest Illinois Alliance of REALTORS®
- $299,9003 bd2 ba1.6k sqft4565 Spring Brook Rd, Rockford, IL 61114For SaleMLS ID #202605022, Olga Kampmeier. NorthWest Illinois Alliance of REALTORS®
- $265,0003 bd2 ba2.5k sqft5532 Danburry Dr, Rockford, IL 61109For SaleMLS ID #202604990, Fidel Batres. NorthWest Illinois Alliance of REALTORS®
- $212,5004 bd3 ba1.6k sqft321 Washington St, Rockford, IL 61104ActiveMLS ID #12625813, Monica Vaccarello, Executive Realty Group LLC. MRED as distributed by MLS GRID
- $295,0003 bd2 ba1.7k sqft1441 Chokecherry Dr, Rockford, IL 61108For SaleMLS ID #202604970, Keith Kelly. NorthWest Illinois Alliance of REALTORS®
- $300,0003 bd2 ba1.8k sqft7103 Mill Rd, Rockford, IL 61108For SaleMLS ID #202604969, Donna Andrews. NorthWest Illinois Alliance of REALTORS®
- $160,0003 bd1 ba1.4k sqft706 N Rockford Ave, Rockford, IL 61107For SaleMLS ID #202604091, Justin Sheley. NorthWest Illinois Alliance of REALTORS®
- $205,0004 bd3 ba2.4k sqft1826 Ohio Pkwy, Rockford, IL 61108For SaleMLS ID #202603722, Tammy Potter Behling. NorthWest Illinois Alliance of REALTORS®
- $275,0004 bd2 ba2.9k sqft224 N Prospect St, Rockford, IL 61107For SaleMLS ID #202600826, Andrew Kordash. NorthWest Illinois Alliance of REALTORS®
- $270,0003 bd2 ba2k sqft2902 Hanford Dr, Rockford, IL 61114For SaleMLS ID #202604555, Ricky Davis. NorthWest Illinois Alliance of REALTORS®
- $250,0003 bd2 ba1.2k sqft3919 Falling Leaf Dr, Rockford, IL 61109ActiveMLS ID #12686013, Claudia Torres, Century 21 Circle - Aurora. MRED as distributed by MLS GRID
- $330,0004 bd3 ba2.3k sqft2018 Grandchester Pl, Rockford, IL 61107For SaleMLS ID #202603491, Olga Kampmeier. NorthWest Illinois Alliance of REALTORS®
