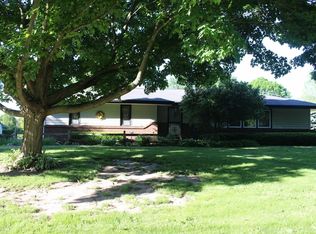
Rare opportunity for an assumable VA mortgage at 4.75%, subject to lender and VA approval. This spacious 3 bedroom, 2 bath ranch offers 1,809 sq. ft. of comfortable main floor living on a generous .59 acre lot, conveniently located near I-90/I-39, shopping, dining, and Hard Rock Casino. Inside, a bright living and dining area features fresh paint, new carpeting, updated lighting, and an open, connected layout. The kitchen offers space for a breakfast table, recently purchased appliances that stay, and several recent updates. The den provides another comfortable living space with a wood-burning fireplace. The oversized four season sunroom with skylights provides a bright and inviting space overlooking the backyard. Outside, enjoy plenty of open green space along with a gated, fenced area conveniently located just behind the home. A circular driveway, patio, garden shed, and attached 2.5 car garage add even more functionality. The full basement provides substantial additional space and has been professionally prepped and refreshed, including a cleaned concrete floor, selected plumbing updates, a new electrical panel, sump backup system, laundry area with 2024 washer and dryer, and workshop/utility space. Numerous recent improvements throughout the home include fresh paint and lighting in several rooms, kitchen and bathroom updates, new central air (2024), completely rebuilt chimney (2026), electronic garage door opener (2026), landscaping improvements, 2022 furnace, 2025 water heater, and owned water softener. With generous main floor living space, a large lot, four season sunroom, abundant basement space, and many major improvements already completed, this ranch offers space, convenience, and flexibility inside and out. Warning - there is audio and video recording on premises.
For sale
$299,000
7103 Mill Rd, Rockford, IL 61108
3beds
1,809sqft
Single Family Residence
Built in 1968
0.59 Acres Lot
$296,400 Zestimate®
$165/sqft
$-- HOA
What's special
Wood-burning fireplaceLandscaping improvementsGarden shedFresh paintOpen connected layoutCircular drivewayUpdated lighting
- 18 days
- 1,898
- 153
Zillow last checked:
Listing updated:
Listed by:
Ruth Premo 815-978-5613,
Gambino Realtors
Source: NorthWest Illinois Alliance of REALTORS®,MLS#: 202605778
Facts & features
Interior
Bedrooms & bathrooms
- Bedrooms: 3
- Bathrooms: 2
- Full bathrooms: 2
- Main level bathrooms: 2
- Main level bedrooms: 3
Primary bedroom
- Level: Main
- Area: 148.74
- Dimensions: 13.4 x 11.1
Bedroom 2
- Level: Main
- Area: 123.22
- Dimensions: 12.2 x 10.1
Bedroom 3
- Level: Main
- Area: 101
- Dimensions: 10.1 x 10
Dining room
- Level: Main
- Area: 122.21
- Dimensions: 11.11 x 11
Kitchen
- Level: Main
- Area: 206.79
- Dimensions: 18.3 x 11.3
Living room
- Level: Main
- Area: 231.11
- Dimensions: 19.1 x 12.1
Heating
- Forced Air, Natural Gas
Cooling
- Central Air
Appliances
- Included: Dishwasher, Dryer, Microwave, Refrigerator, Stove/Cooktop, Washer, Water Softener, Gas Water Heater
- Laundry: In Basement
Features
- Audio/Video, Dry Bar, Book Cases Built In, Ceiling-Wood Decorative, Solid Surface Counters, Solar Tube(s)
- Windows: Skylight(s), Window Treatments
- Basement: Full,Sump Pump
- Number of fireplaces: 1
- Fireplace features: Wood Burning
Interior area
- Total structure area: 1,809
- Total interior livable area: 1,809 sqft
- Finished area above ground: 1,809
- Finished area below ground: 0
Property
Parking
- Total spaces: 2.5
- Parking features: Attached
- Garage spaces: 2.5
Features
- Patio & porch: Patio-Brick Paver
- Fencing: Fenced
Lot
- Size: 0.59 Acres
- Features: County Taxes, City/Town
Details
- Additional structures: Garden Shed
- Parcel number: 1226152001
Construction
Type & style
- Home type: SingleFamily
- Architectural style: Ranch
- Property subtype: Single Family Residence
Materials
- Brick/Stone, Vinyl
- Roof: Shingle
Condition
- Year built: 1968
Utilities & green energy
- Electric: Circuit Breakers
- Sewer: Septic Tank
- Water: Well
Community & HOA
Community
- Subdivision: IL
Location
- Region: Rockford
Financial & listing details
- Price per square foot: $165/sqft
- Tax assessed value: $245,121
- Price range: $299K - $299K
- Date on market: 9/11/2026
- Cumulative days on market: 32 days
- Ownership: Fee Simple
Estimated market value
$296,400
$282,000 - $311,000
$2,256/mo
Price history
| Date | Event | Price |
|---|---|---|
| 9/30/2026 | Listed for sale | $299,000$165/sqft |
Source:  NorthWest Illinois Alliance of REALTORS® #202605778 Report a problem NorthWest Illinois Alliance of REALTORS® #202605778 Report a problem | ||
| 9/22/2026 | Pending sale | $299,000$165/sqft |
Source: NorthWest Illinois Alliance of REALTORS® #202605778 Report a problem | ||
| 9/11/2026 | Listed for sale | $299,000-0.3%$165/sqft |
Source: NorthWest Illinois Alliance of REALTORS® #202605778 Report a problem | ||
| 9/1/2026 | Listing removed | $300,000$166/sqft |
Source: BHHS broker feed #202604969 Report a problem | ||
| 8/10/2026 | Listed for sale | $300,000+21.5%$166/sqft |
Source: NorthWest Illinois Alliance of REALTORS® #202604969 Report a problem | ||
| 6/10/2024 | Sold | $247,000+0.8%$137/sqft |
Source: NorthWest Illinois Alliance of REALTORS® #202401696 Report a problem | ||
| 5/7/2024 | Pending sale | $245,000$135/sqft |
Source: NorthWest Illinois Alliance of REALTORS® #202401696 Report a problem | ||
| 4/22/2024 | Price change | $245,000-12.5%$135/sqft |
Source: NorthWest Illinois Alliance of REALTORS® #202401696 Report a problem | ||
| 4/16/2024 | Listed for sale | $280,000$155/sqft |
Source: NorthWest Illinois Alliance of REALTORS® #202401696 Report a problem | ||
Public tax history
| Year | Property taxes | Tax assessment |
|---|---|---|
| 2025 | -- | $81,707 +16.3% |
| 2024 | $2,198 -52.4% | $70,261 +13.4% |
| 2023 | $4,613 +5.2% | $61,953 +11.9% |
| 2022 | $4,384 | $55,375 +9.1% |
| 2021 | -- | $50,775 +5.8% |
| 2020 | $4,077 +3.1% | $48,001 +4.9% |
| 2019 | $3,953 +4.2% | $45,750 +6.1% |
| 2018 | $3,795 +0.3% | $43,115 +4.5% |
| 2017 | $3,782 | $41,262 +1.9% |
| 2016 | $3,782 +1.1% | $40,489 |
| 2015 | $3,740 -1% | $40,489 -4.6% |
| 2014 | $3,779 -15.1% | $42,436 -25.3% |
| 2009 | $4,453 | $56,771 +8% |
| 2007 | -- | $52,557 +9% |
| 2006 | -- | $48,207 +4.8% |
| 2005 | -- | $46,021 -0.6% |
| 2004 | -- | $46,277 +8.9% |
| 2003 | -- | $42,478 +3.3% |
| 2001 | -- | $41,105 +6.3% |
| 2000 | -- | $38,672 |
| 1999 | -- | $38,672 |
Find assessor info on the county website
Monthly payment
Est. payment
Payment breakdown
Explore the cost of this home by adjusting the details. Changes won't be saved.Climate risks
Neighborhood: 61108
Nearby schools
Schools provided by the listing agent
- Elementary: Cherry Valley Elementary
- Middle: Eisenhower Middle
- High: Guilford High
- District: Rockford 205
Source: NorthWest Illinois Alliance of REALTORS®. This data may not be complete. We recommend contacting the local school district to confirm school assignments for this home.
Similar homes
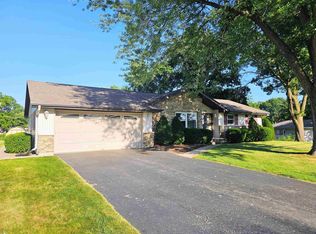
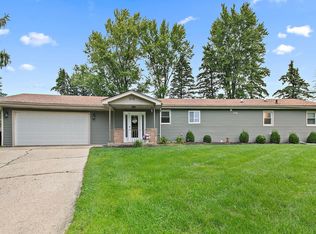
- $295,0003 bd3 ba2.2k sqft6808 Laurel Cherry Dr, Rockford, IL 61108For Sale
 MLS ID #202605578, Miguel Lobato. NorthWest Illinois Alliance of REALTORS®
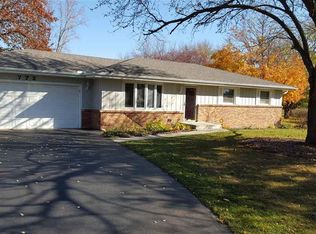
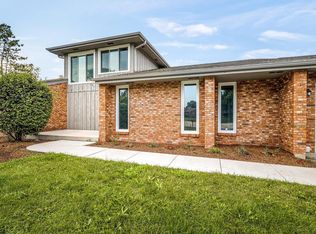
 - $299,9903 bd2 ba1.3k sqft1015 Arctic Cir, Rockford, IL 61108Active
 MLS ID #12762630, Maria Ruiz, Brokerocity. MRED as distributed by MLS GRID
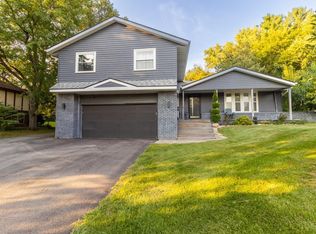
 - $310,0003 bd2 ba2.5k sqft6022 Fireside Dr, Rockford, IL 61114For Sale
 MLS ID #202606118, Milena Cojkic. NorthWest Illinois Alliance of REALTORS®
 - $319,9004 bd3 ba1.5k sqft203 Wood Rd, Rockford, IL 61107Active
 MLS ID #12752571, Dontae Kelly, Keller Williams North Shore West. MRED as distributed by MLS GRID
