Nestled in a cul-de-sac, this home greets you with classic single-story appeal. As you enter the property, the recently upgraded front porch invites you into the home. The foyer draws you into the expansive and inviting great room anchored by a warm, inviting fireplace which will be ideal for cozy Fall evenings. Seamlessly flowing from the main living space is an oversized eat-in kitchen designed for both function and hospitality. Boasting generous prep space, abundant storage, a built-in pantry, and a dedicated workstation. It provides all the room you need to spread out and bake all those holiday treats. A casual breakfast bar invites you to sit back and savor your morning coffee while watching the seasons change. The primary ensuite serves as a restful retreat, complete with a roomy walk-in closet. The two additional bedrooms offer excellent privacy and versatility. They are perfectly sized to serve as comfortable guest rooms, children's bedrooms, hobby space, or a convenient home office, and they share easy access to a full secondary bathroom. Partial exposure in unfinished basement. Car enthusiasts and hobbyists will fall in love with the heated 3-car garage, providing the perfect year-round workspace and ample storage for vehicles. Step outside to discover an exceptional outdoor living space. A huge back deck extends from the house, offering ample room for grilling, dining & entertaining guests against the backdrop of a beautiful, wooded rear yard. Surrounded by mature trees and natural privacy, the backyard creates an idyllic environment for enjoying the outdoors year-round. Conveniently located near I-90 for quick access to work or shopping. Don't miss this tastefully decorated ranch home!
For sale
Price cut: $25K (9/29)
$325,000
7723 Bridlewood Rd, Caledonia, IL 61011
3beds
1,812sqft
Single Family Residence
Built in 1997
0.56 Acres Lot
$319,600 Zestimate®
$179/sqft
$-- HOA
What's special
Warm inviting fireplaceTastefully decorated ranch homeCasual breakfast barDedicated workstationBuilt-in pantryAbundant storageOversized eat-in kitchen
- 31 days
- 1,760
- 106
Zillow last checked:
Listing updated:
Listed by:
Mori Jo Conkrite 815-979-9798,
Berkshire Hathaway Homeservices Crosby Starck Re
Source: NorthWest Illinois Alliance of REALTORS®,MLS#: 202605594
Facts & features
Interior
Bedrooms & bathrooms
- Bedrooms: 3
- Bathrooms: 2
- Full bathrooms: 2
- Main level bathrooms: 2
- Main level bedrooms: 3
Primary bedroom
- Level: Main
- Area: 174.93
- Dimensions: 14.7 x 11.9
Bedroom 2
- Level: Main
- Area: 142.8
- Dimensions: 11.9 x 12
Bedroom 3
- Level: Main
- Area: 142.8
- Dimensions: 11.9 x 12
Dining room
- Level: Main
Kitchen
- Level: Main
- Area: 319
- Dimensions: 29 x 11
Living room
- Level: Main
- Area: 393.96
- Dimensions: 20.1 x 19.6
Heating
- Forced Air, Natural Gas
Cooling
- Central Air
Appliances
- Included: Dishwasher, Refrigerator, Stove/Cooktop, Gas Water Heater
- Laundry: Main Level
Features
- Great Room, Solid Surface Counters, Walk-In Closet(s)
- Windows: Window Treatments
- Basement: Full,Partial Exposure
- Has fireplace: No
Interior area
- Total structure area: 1,812
- Total interior livable area: 1,812 sqft
- Finished area above ground: 1,812
- Finished area below ground: 0
Property
Parking
- Total spaces: 3
- Parking features: Asphalt, Attached, Garage Door Opener
- Garage spaces: 3
Features
- Patio & porch: Deck
Lot
- Size: 0.56 Acres
- Features: Restrictions, Subdivided
Details
- Parcel number: 0835203013
Construction
Type & style
- Home type: SingleFamily
- Architectural style: Ranch
- Property subtype: Single Family Residence
Materials
- Brick/Stone, Siding, Vinyl
- Roof: Shingle
Condition
- Year built: 1997
Utilities & green energy
- Electric: Circuit Breakers
- Sewer: City/Community
- Water: City/Community
Community & HOA
Community
- Subdivision: IL
Location
- Region: Caledonia
Financial & listing details
- Price per square foot: $179/sqft
- Tax assessed value: $285,366
- Annual tax amount: $6,206
- Price range: $325K - $325K
- Date on market: 9/3/2026
- Cumulative days on market: 32 days
- Ownership: Fee Simple
- Road surface type: Hard Surface Road
Estimated market value
$319,600
$304,000 - $336,000
$2,342/mo
Price history
| Date | Event | Price |
|---|---|---|
| 9/29/2026 | Price change | $325,000-7.1%$179/sqft |
Source:  NorthWest Illinois Alliance of REALTORS® #202605594 Report a problem NorthWest Illinois Alliance of REALTORS® #202605594 Report a problem | ||
| 9/3/2026 | Listed for sale | $350,000+153.6%$193/sqft |
Source: NorthWest Illinois Alliance of REALTORS® #202605594 Report a problem | ||
| 7/31/2013 | Sold | $138,000$76/sqft |
Source: Public Record Report a problem | ||
| 8/27/2012 | Sold | $138,000$76/sqft |
Source: NorthWest Illinois Alliance of REALTORS® #70649 Report a problem | ||
| 6/15/2012 | Listed for sale | -- |
Source: Homepath Report a problem | ||
Public tax history
| Year | Property taxes | Tax assessment |
|---|---|---|
| 2025 | $6,205 +4.1% | $95,122 +10% |
| 2024 | $5,962 +4.9% | $86,506 +12.6% |
| 2023 | $5,685 +1% | $76,826 +9.6% |
| 2022 | $5,629 | $70,071 +7.5% |
| 2021 | -- | $65,170 +5% |
| 2020 | $5,504 +0.9% | $62,078 +4.4% |
| 2019 | $5,455 +31% | $59,462 +33.8% |
| 2018 | $4,166 -0.4% | $44,433 +2.8% |
| 2017 | $4,185 | $43,214 +2% |
| 2016 | $4,185 +0.7% | $42,354 +1.8% |
| 2015 | $4,156 +0.7% | $41,613 |
| 2014 | $4,127 -18.6% | $41,613 -34.4% |
| 2009 | $5,073 | $63,469 +5% |
| 2007 | -- | $60,456 +3.8% |
| 2006 | -- | $58,232 +3.2% |
| 2005 | -- | $56,437 +2.4% |
| 2004 | -- | $55,092 +6% |
| 2003 | -- | $51,957 |
| 2001 | -- | $51,957 +2.5% |
| 2000 | -- | $50,710 |
| 1999 | -- | $50,710 |
Find assessor info on the county website
Monthly payment
Est. payment
Payment breakdown
Explore the cost of this home by adjusting the details. Changes won't be saved.Climate risks
Neighborhood: 61011
Nearby schools
Schools provided by the listing agent
- Elementary: Spring Creek Elementary
- Middle: Eisenhower Middle
- High: Guilford High
- District: Rockford 205
Source: NorthWest Illinois Alliance of REALTORS®. This data may not be complete. We recommend contacting the local school district to confirm school assignments for this home.
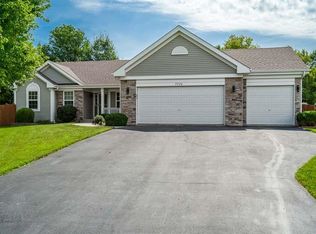
Similar homes
- $315,0003 bd3 ba2.1k sqft7173 Lakecrest Ct, Caledonia, IL 61011For Sale
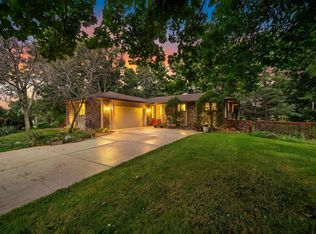 MLS ID #202605809, Fidel Batres. NorthWest Illinois Alliance of REALTORS®
 - $310,0003 bd2 ba2.5k sqft6022 Fireside Dr, Rockford, IL 61114For Sale
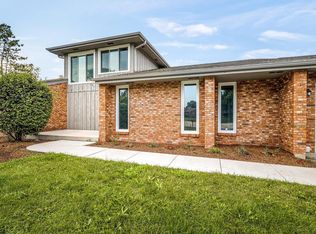 MLS ID #202606118, Milena Cojkic. NorthWest Illinois Alliance of REALTORS®
 - $315,0004 bd2 ba2k sqft524 Merilot Dr, Roscoe, IL 61073For Sale
 MLS ID #202606254, Donna Andrews. NorthWest Illinois Alliance of REALTORS®
 - $330,0004 bd3 ba2.4k sqft1301 Albany Ln, Rockford, IL 61107For Sale
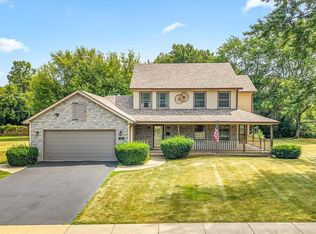 MLS ID #202604745, Imelda Campuzano Barajas. NorthWest Illinois Alliance of REALTORS®
