Discover the perfect blend of comfort, style and versatility in this contemporary 3-bedroom, 2-bath home tucked away on a peaceful cul-de-sac. A welcoming foyer greets you and leads into the spacious living area, where a cozy fireplace and gorgeous views create a warm and inviting atmosphere. The formal dining area flows seamlessly from the living room and features sliders leading to the back deck, making entertaining a breeze. The impressive kitchen offers plenty of storage, generous counter space and newer appliances that stay. A large main-floor office/flex space provides endless possibilities to suit your needs. Convenient first-floor laundry and direct access to the attached two-stall garage add to the home's functionality. Two great-sized bedrooms offer generous closets and plenty of storage, along with a main-floor bathroom featuring a relaxing sunken tub. Upstairs, escape to your own private primary retreat! This spacious wing offers a large private bathroom, ample closet space and plenty of room to create your own comfortable sanctuary. The unfinished basement provides plenty of space for storage and future expansion. Outside, enjoy the expansive back deck overlooking the park-like yard—an ideal setting for relaxing, entertaining or enjoying the outdoors. Conveniently located close to shopping, everyday amenities and easy highway access. Pride of ownership is evident, schedule your showing today!
For sale
$315,000
6022 Fireside Dr, Rockford, IL 61114
3beds
2,578sqft
Single Family Residence
Built in 1978
0.48 Acres Lot
$303,600 Zestimate®
$122/sqft
$-- HOA
What's special
Cozy fireplaceTwo great-sized bedroomsGorgeous viewsConvenient first-floor laundryPrivate primary retreatWelcoming foyerImpressive kitchen
- 1 day
- 639
- 59
Zillow last checked:
Listing updated:
Listed by:
Milena Cojkic 630-936-7057,
Keller Williams Realty Signature
Source: NorthWest Illinois Alliance of REALTORS®,MLS#: 202605708
Facts & features
Interior
Bedrooms & bathrooms
- Bedrooms: 3
- Bathrooms: 2
- Full bathrooms: 2
- Main level bathrooms: 1
- Main level bedrooms: 2
Primary bedroom
- Level: Upper
- Area: 195
- Dimensions: 15 x 13
Bedroom 2
- Level: Main
- Area: 182
- Dimensions: 14 x 13
Bedroom 3
- Level: Main
- Area: 143
- Dimensions: 13 x 11
Dining room
- Level: Main
- Area: 315
- Dimensions: 21 x 15
Kitchen
- Level: Main
- Area: 221
- Dimensions: 17 x 13
Living room
- Level: Main
- Area: 345
- Dimensions: 23 x 15
Heating
- Forced Air, Natural Gas
Cooling
- Central Air
Appliances
- Included: Dishwasher, Refrigerator, Stove/Cooktop, Gas Water Heater
- Laundry: Main Level
Features
- Basement: Full,Sump Pump
- Number of fireplaces: 1
- Fireplace features: Wood Burning
Interior area
- Total structure area: 2,578
- Total interior livable area: 2,578 sqft
- Finished area above ground: 2,578
- Finished area below ground: 0
Property
Parking
- Total spaces: 2
- Parking features: Asphalt, Attached
- Garage spaces: 2
Features
- Levels: One and One Half
- Stories: 1
- Patio & porch: Deck
Lot
- Size: 0.48 Acres
- Features: City/Town
Details
- Parcel number: 1210301020
Construction
Type & style
- Home type: SingleFamily
- Property subtype: Single Family Residence
Materials
- Brick/Stone, Wood, Aluminum
- Roof: Shingle
Condition
- Year built: 1978
Details
- Warranty included: Yes
Utilities & green energy
- Electric: Circuit Breakers
- Sewer: City/Community
- Water: City/Community
Community & HOA
Community
- Subdivision: IL
Location
- Region: Rockford
Financial & listing details
- Price per square foot: $122/sqft
- Tax assessed value: $239,886
- Annual tax amount: $7,337
- Price range: $315K - $315K
- Date on market: 9/9/2026
- Ownership: Fee Simple
Estimated market value
$303,600
$288,000 - $319,000
$3,221/mo
Price history
| Date | Event | Price |
|---|---|---|
| 9/9/2026 | Listed for sale | $315,000+43.2%$122/sqft |
Source:  NorthWest Illinois Alliance of REALTORS® #202605708 Report a problem NorthWest Illinois Alliance of REALTORS® #202605708 Report a problem | ||
| 1/26/2026 | Listing removed | $2,500$1/sqft |
Source: Zillow Rentals Report a problem | ||
| 1/4/2026 | Price change | $2,500-3.8%$1/sqft |
Source: Zillow Rentals Report a problem | ||
| 12/17/2025 | Price change | $2,600-3.7%$1/sqft |
Source: Zillow Rentals Report a problem | ||
| 12/1/2025 | Listed for rent | $2,700+35%$1/sqft |
Source: Zillow Rentals Report a problem | ||
| 7/18/2022 | Listing removed | -- |
Source: Zillow Rental Manager Report a problem | ||
| 7/9/2022 | Listed for rent | $2,000+29%$1/sqft |
Source: Zillow Rental Manager Report a problem | ||
| 8/20/2021 | Sold | $220,000+7.3%$85/sqft |
Source: NorthWest Illinois Alliance of REALTORS® #202102597 Report a problem | ||
| 8/18/2021 | Pending sale | $205,000$80/sqft |
Source: NorthWest Illinois Alliance of REALTORS® #202102597 Report a problem | ||
| 7/17/2021 | Listing removed | -- |
Source: RANWIL Report a problem | ||
| 7/12/2021 | Listed for sale | $205,000$80/sqft |
Source: RANWIL #202102597 Report a problem | ||
| 6/3/2021 | Listing removed | -- |
Source: NorthWest Illinois Alliance of REALTORS® Report a problem | ||
| 5/31/2021 | Listed for sale | $205,000+57.8%$80/sqft |
Source: NorthWest Illinois Alliance of REALTORS® #202102597 Report a problem | ||
| 7/7/2016 | Listing removed | $129,900$50/sqft |
Source: Stateline Realty #201600188 Report a problem | ||
| 5/7/2016 | Price change | $129,900-13.3%$50/sqft |
Source: Stateline Realty #201600188 Report a problem | ||
| 1/15/2016 | Listed for sale | $149,900-15.5%$58/sqft |
Source: Stateline Realty #201600188 Report a problem | ||
| 1/15/2016 | Listing removed | $1,550$1/sqft |
Source: Stateline Rental Properties Report a problem | ||
| 11/16/2015 | Price change | $1,550+3.3%$1/sqft |
Source: Stateline Rental Properties Report a problem | ||
| 11/9/2015 | Listed for rent | $1,500$1/sqft |
Source: Stateline Rental Properties Report a problem | ||
| 2/8/2007 | Sold | $177,500$69/sqft |
Source: NorthWest Illinois Alliance of REALTORS® #200783013 Report a problem | ||
Public tax history
| Year | Property taxes | Tax assessment |
|---|---|---|
| 2024 | $7,009 +4.6% | $79,962 +13.4% |
| 2023 | $6,698 +2.8% | $70,507 +11.9% |
| 2022 | $6,515 | $63,020 +9.8% |
| 2021 | -- | $57,409 +5.8% |
| 2020 | $6,979 +0.7% | $54,272 +4.9% |
| 2019 | $6,930 +2.5% | $51,727 +9.2% |
| 2018 | $6,759 +0.5% | $47,367 +4.5% |
| 2017 | $6,725 | $45,331 +1.9% |
| 2016 | $6,725 +0.1% | $44,481 |
| 2015 | $6,719 +14.2% | $44,481 -6% |
| 2014 | $5,886 -5.5% | $47,302 -21.1% |
| 2009 | $6,226 | $59,959 +0.5% |
| 2007 | -- | $59,678 -6% |
| 2006 | -- | $63,480 +1.3% |
| 2005 | -- | $62,647 +15.9% |
| 2004 | -- | $54,037 +4.3% |
| 2003 | -- | $51,834 +3.3% |
| 2001 | -- | $50,159 +4.6% |
| 2000 | -- | $47,975 |
| 1999 | -- | $47,975 |
Find assessor info on the county website
Monthly payment
Est. payment
Payment breakdown
Explore the cost of this home by adjusting the details. Changes won't be saved.Climate risks
Neighborhood: 61114
Nearby schools
Schools provided by the listing agent
- Elementary: Spring Creek Elementary
- Middle: Eisenhower Middle
- High: Guilford High
- District: Rockford 205
Source: NorthWest Illinois Alliance of REALTORS®. This data may not be complete. We recommend contacting the local school district to confirm school assignments for this home.

Similar homes
- $330,0004 bd3 ba2.5k sqft6585 Sonoma Rd, Rockford, IL 61114For Sale
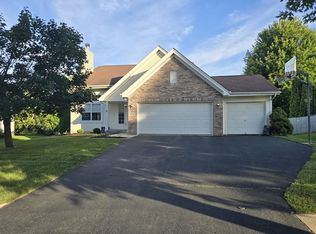 MLS ID #202605664, John Howard. NorthWest Illinois Alliance of REALTORS®
 - $379,0003 bd2 ba1.6k sqft2970 Reid Farm Rd, Rockford, IL 61114For Sale
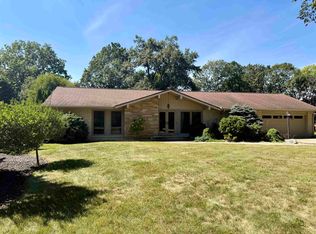 MLS ID #202605734, Jodi Stromberg. NorthWest Illinois Alliance of REALTORS®
 - $299,9003 bd3 ba2.5k sqft5718 Settlers Close, Loves Park, IL 61111For Sale
 MLS ID #202605657, Alex Wolf. NorthWest Illinois Alliance of REALTORS®
 - $335,0004 bd3 ba2.3k sqft2252 Jonquil Pl, Rockford, IL 61107For Sale
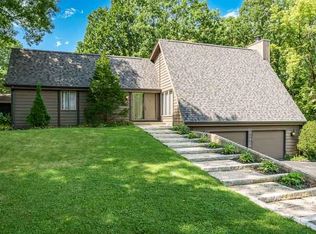 MLS ID #202605631, Brian Molloy. NorthWest Illinois Alliance of REALTORS®
