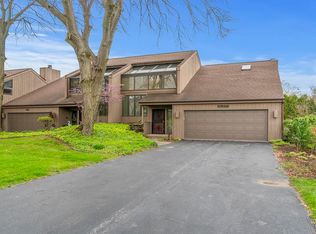
Experience the perfect blend of style and comfort in this stunning 3-bedroom, 3.5-bath home, designed for both relaxing retreats and effortless entertaining. From the moment you step inside, you’ll be captivated by the soaring cathedral ceilings and an expansive, open-concept great room that flows seamlessly throughout the main level. The heart of the home is the sun-drenched, atrium-style eat-in kitchen. With floor-to-ceiling windows that invite the outdoors in, it provides the perfect backdrop for morning coffee or casual gatherings. Step outside to your backyard sanctuary, featuring a large concrete patio complete with a hot tub—your ultimate destination for unwinding after a long day. Practicality meets play in the versatile garage, which features a pristine epoxy floor and an additional screened garage door. This unique setup creates a flexible, bug-free recreation space perfect for hobbies, a home gym, or summer game nights. Beyond your front door, you have a private deck just off the dining room and below a large concrete patio with hot tub ready to relax the day away. Enjoy the fantastic lifestyle provided by the community HOA. You’ll have full access to a sparkling common pool, tennis courts, and neighborhood playgrounds, making this the ideal place to plant roots. Your dream home awaits—schedule your private tour today to experience this one-of-a-kind property for yourself!
For sale
Price cut: $10K (7/24)
$295,000
5952 Allerton Dr, Rockford, IL 61114
3beds
2,196sqft
:
Get pre-qualified$2,479/mo
Condominium
Built in 1980
-- sqft lot
$287,800 Zestimate®
$134/sqft
$325/mo HOA
What's special
Sparkling common poolHot tubFloor-to-ceiling windowsNeighborhood playgroundsFlexible bug-free recreation spaceExpansive open-concept great roomBackyard sanctuary
- 20 days |
- 1,206 |
- 62 |
Zillow last checked:
Listing updated:
Listed by:
David Larson 815-201-1227,
Keller Williams Realty Signature
Source: NorthWest Illinois Alliance of REALTORS®,MLS#: 202603868
Facts & features
Interior
Bedrooms & bathrooms
- Bedrooms: 3
- Bathrooms: 4
- Full bathrooms: 3
- 1/2 bathrooms: 1
- Main level bathrooms: 1
Primary bedroom
- Level: Basement
- Area: 195
- Dimensions: 15 x 13
Bedroom 2
- Level: Basement
- Area: 132
- Dimensions: 12 x 11
Bedroom 3
- Level: Upper
- Area: 240
- Dimensions: 15 x 16
Dining room
- Level: Main
- Area: 195
- Dimensions: 15 x 13
Family room
- Level: Upper
- Area: 240
- Dimensions: 15 x 16
Kitchen
- Level: Main
- Area: 96
- Dimensions: 8 x 12
Living room
- Level: Main
- Area: 320
- Dimensions: 20 x 16
Heating
- Forced Air, Natural Gas
Cooling
- Central Air
Appliances
- Included: Disposal, Dishwasher, Dryer, Microwave, Refrigerator, Stove/Cooktop, Washer, Gas Water Heater
- Laundry: In Basement
Features
- Great Room, L.L. Finished Space, Book Cases Built In, Ceiling-Vaults/Cathedral, Granite Counters
- Basement: Full,Finished,Full Exposure
- Number of fireplaces: 1
- Fireplace features: Wood Burning
Interior area
- Total structure area: 2,196
- Total interior livable area: 2,196 sqft
- Finished area above ground: 1,413
- Finished area below ground: 783
Property
Parking
- Total spaces: 2.5
- Parking features: Attached
- Garage spaces: 2.5
Features
- Entry location: First Floor
- Patio & porch: Deck, Patio
- Exterior features: Swing Set, Tennis Court(s), Yard Irrigation
- Pool features: Pool, In Ground
- Spa features: Hot Tub or Sauna
Lot
- Features: Full Exposure, Covenants, Restrictions, Subdivided
Details
- Parcel number: 1209428008
Construction
Type & style
- Home type: Condo
- Property subtype: Condominium
Materials
- Siding, Wood
- Roof: Shingle
Condition
- Year built: 1980
Utilities & green energy
- Electric: Circuit Breakers
- Sewer: City/Community
- Water: City/Community
Community & HOA
Community
- Subdivision: IL
HOA
- Has HOA: Yes
- Services included: Maintenance Grounds, Snow Removal, Pool Access
- HOA fee: $325 monthly
Location
- Region: Rockford
Financial & listing details
- Price per square foot: $134/sqft
- Tax assessed value: $177,729
- Annual tax amount: $5,298
- Price range: $295K - $295K
- Date on market: 7/9/2026
- Cumulative days on market: 20 days
- Ownership: Fee Simple
Estimated market value
$287,800
$273,000 - $302,000
$2,660/mo
Price history
| Date | Event | Price |
|---|---|---|
| 7/24/2026 | Price change | $295,000-3.3%$134/sqft |
Source:  NorthWest Illinois Alliance of REALTORS® #202603868 Report a problem NorthWest Illinois Alliance of REALTORS® #202603868 Report a problem | ||
| 7/9/2026 | Listed for sale | $305,000$139/sqft |
Source: NorthWest Illinois Alliance of REALTORS® #202603868 Report a problem | ||
Public tax history
| Year | Property taxes | Tax assessment |
|---|---|---|
| 2024 | $5,046 +5.1% | $59,243 +13.4% |
| 2023 | $4,801 +3.3% | $52,238 +11.9% |
| 2022 | $4,649 | $46,691 +14.2% |
| 2021 | -- | $40,872 +5.8% |
| 2020 | $4,197 +1.6% | $38,639 +4.9% |
| 2019 | $4,130 +0.8% | $36,827 +6.1% |
| 2018 | $4,095 +1.5% | $34,699 +4.5% |
| 2017 | $4,037 | $33,208 +1.9% |
| 2016 | $4,037 +0.5% | $32,585 |
| 2015 | $4,016 -1.2% | $32,585 -6.1% |
| 2014 | $4,067 -7% | $34,688 -23.9% |
| 2009 | $4,371 | $45,602 +5.2% |
| 2007 | -- | $43,348 +9.7% |
| 2006 | -- | $39,530 +4.7% |
| 2005 | -- | $37,738 -0.3% |
| 2004 | -- | $37,835 +7.8% |
| 2003 | -- | $35,101 +9.7% |
| 2001 | -- | $32,003 +1% |
| 2000 | -- | $31,686 |
| 1999 | -- | $31,686 |
Find assessor info on the county website
Monthly payment
Est. payment
Payment breakdown
Explore the cost of this home by adjusting the details. Changes won't be saved.Climate risks
Neighborhood: 61114
Nearby schools
GreatSchools rating
- 4/10Spring Creek Elementary SchoolGrades: K-5Distance: 0.8 mi
- 3/10Eisenhower Middle SchoolGrades: 6-8Distance: 2.2 mi
- 3/10Guilford High SchoolGrades: 9-12Distance: 0.4 mi
Schools provided by the listing agent
- Elementary: Spring Creek Elementary
- Middle: Eisenhower Middle
- High: Guilford High
- District: Rockford 205
Source: NorthWest Illinois Alliance of REALTORS®. This data may not be complete. We recommend contacting the local school district to confirm school assignments for this home.
- $209,0003 bd4 ba1.6k sqft5986 Allerton Dr, Rockford, IL 61114Sold
- $185,7003 bd2 ba13k sqft5984 Allerton Dr, Rockford, IL 61114Off Market
- $189,6002 bd4 ba13k sqft5982 Allerton Dr, Rockford, IL 61114Off Market
- $184,9003 bd2 ba13k sqft5980 Allerton Dr, Rockford, IL 61114Off Market
- $196,0003 bd3 ba13k sqft5958 Allerton Dr, Rockford, IL 61114Off Market
- $199,0003 bd4 ba1.4k sqft5956 Allerton Dr, Rockford, IL 61114Off Market
- $174,7002 bd2 ba13k sqft5954 Allerton Dr, Rockford, IL 61114Off Market
- $179,2002 bd2 ba13k sqft5926 Allerton Dr, Rockford, IL 61114Off Market
A local agent can set up tours, give advice and negotiate with sellers.
A local lender can help you make sure your offer is ready when you are.
Similar homes
- $315,0003 bd4 ba2.7k sqft6320 Old Hunters Run, Rockford, IL 61114For Sale
 MLS ID #202603366, David Larson. NorthWest Illinois Alliance of REALTORS®
 - $329,9002 bd2 ba1.7k sqft2947 Troon Ct, Rockford, IL 61114For Sale
 MLS ID #202604531, Justin Smith. NorthWest Illinois Alliance of REALTORS®
 - $295,9004 bd2 ba2.2k sqft4674 Pepper Dr, Rockford, IL 61114Active
 MLS ID #12699684, Jesus Perez, Realty of America, LLC. MRED as distributed by MLS GRID
 - $290,0005 bd3 ba2.4k sqft5121 Brookview Rd, Rockford, IL 61107For Sale
 MLS ID #202604419, Milena Cojkic. NorthWest Illinois Alliance of REALTORS®
 - $300,0004 bd3 ba2.5k sqft1770 Sweetbriar Ln, Rockford, IL 61107For SaleMLS ID #202604535, Toni Vander Heyden. NorthWest Illinois Alliance of REALTORS®
- $314,9003 bd3 ba1.8k sqft6481 Palo Verde Dr, Rockford, IL 61114For SaleMLS ID #202603935, Harris Pham. NorthWest Illinois Alliance of REALTORS®
- $290,0003 bd3 ba2.4k sqft6667 Sandalwood Close, Rockford, IL 61108For SaleMLS ID #202604509, John Howard. NorthWest Illinois Alliance of REALTORS®
- $265,0003 bd2 ba1.4k sqft3472 Springwheat, Rockford, IL 61114For SaleMLS ID #202600466, Bryant Chandler. NorthWest Illinois Alliance of REALTORS®
- $284,9993 bd2 ba2k sqft7610 Mill Rd, Rockford, IL 61108For SaleMLS ID #202603526, Jeanette Solis. NorthWest Illinois Alliance of REALTORS®
- $290,0003 bd3 ba1.4k sqft6667 Sandalwood Close #0, Rockford, IL 61108ActiveMLS ID #12713038, John Howard, Dickerson & Nieman Realtors - Rockford. MRED as distributed by MLS GRID
- $289,9005 bd3 ba2.5k sqft731 James Ave, Rockford, IL 61107For SaleMLS ID #202604540, Viridiana Duran. NorthWest Illinois Alliance of REALTORS®
- $259,0003 bd3 ba2k sqft5537 Guilford Rd, Rockford, IL 61107For SaleMLS ID #202604097, Bobby Walsh. NorthWest Illinois Alliance of REALTORS®
- $329,9003 bd3 ba2k sqft8722 Sheffield Dr, Belvidere, IL 61008For SaleMLS ID #202604491, Lisa Ellis. NorthWest Illinois Alliance of REALTORS®
- $324,9994 bd3 ba2.9k sqft6538 Coach Lite Ct, Loves Park, IL 61111For SaleMLS ID #202604051, Toni Vander Heyden. NorthWest Illinois Alliance of REALTORS®
- $436,0004 bd3 ba3.1k sqft5315 Gingeridge Ln, Rockford, IL 61114For SaleMLS ID #202604244, Sherry Ackerman. NorthWest Illinois Alliance of REALTORS®
- $250,0003 bd2 ba2.1k sqft1218 Harlem Blvd, Rockford, IL 61103For SaleMLS ID #202604640, Laura Morgan. NorthWest Illinois Alliance of REALTORS®
- $300,0004 bd3 ba1.9k sqft203 S Ulster St, Cherry Valley, IL 61016For SaleMLS ID #202604401, Debbie Rheingans. NorthWest Illinois Alliance of REALTORS®
- $254,0004 bd3 ba2k sqft1518 Harlem Blvd, Rockford, IL 61103For SaleMLS ID #202604047, Anna Marie Marino. NorthWest Illinois Alliance of REALTORS®
- $320,0003 bd2 ba1.5k sqft2014 N Meridian Rd, Rockford, IL 61101For SaleMLS ID #202604090, WILLIAM SCHEIDER. NorthWest Illinois Alliance of REALTORS®
- $214,9003 bd2 ba2.3k sqft4621 High Point Dr #6, Rockford, IL 61114For SaleMLS ID #202601044, Mark Payne. NorthWest Illinois Alliance of REALTORS®
