Looking for a solid home where all the big-ticket items are done for you? New roof, newer windows and patio doors, newer appliances, newer well pump and bladder tank, and newer flooring are already taken care of. Move in with confidence and start putting your own stamp on the place from day one. This 3 bed, 3 bath sits on .68 acres with vaulted ceilings and an open kitchen-to-family-room layout with hardwood floors, built for everyday living. The exterior is low maintenance with hardscape and perennials done, so you can sit back and watch the blooms from spring to fall. The 6-car tandem garage gives you room for vehicles, toys, and projects alike. The details: new roof and stove and microwave in 2025, refrigerator in 2024, well pump and pressure tank in 2019, plus newer windows, patio doors, and carpet throughout. With the major systems already updated, this one is ready for its next owner to move in and enjoy. Schedule your showing today.
For sale
Price cut: $20K (7/18)
$329,900
8722 Sheffield Dr, Belvidere, IL 61008
3beds
2,041sqft
:
Get pre-qualified$2,379/mo
Single Family Residence
Built in 1965
0.68 Acres Lot
$317,500 Zestimate®
$162/sqft
$-- HOA
What's special
Open kitchen-to-family-room layoutVaulted ceilingsHardwood floorsNew roof
- 12 days |
- 1,563 |
- 111 |
Zillow last checked:
Listing updated:
Listed by:
Lisa Ellis 630-440-8723,
Exp Realty
Source: NorthWest Illinois Alliance of REALTORS®,MLS#: 202604491
Facts & features
Interior
Bedrooms & bathrooms
- Bedrooms: 3
- Bathrooms: 3
- Full bathrooms: 3
- Main level bathrooms: 2
Primary bedroom
- Level: Upper
- Area: 208
- Dimensions: 16 x 13
Bedroom 2
- Level: Upper
- Area: 208
- Dimensions: 16 x 13
Bedroom 3
- Level: Upper
- Area: 120
- Dimensions: 12 x 10
Dining room
- Level: Lower
- Area: 273
- Dimensions: 21 x 13
Family room
- Level: Main
- Area: 336
- Dimensions: 16 x 21
Kitchen
- Level: Main
- Area: 280
- Dimensions: 20 x 14
Living room
- Level: Main
- Area: 276
- Dimensions: 23 x 12
Heating
- Electric
Cooling
- Wall Unit(s)
Appliances
- Included: Disposal, Dishwasher, Dryer, Microwave, Refrigerator, Stove/Cooktop, Water Softener Rented, Electric Water Heater
- Laundry: Main Level
Features
- Ceiling-Vaults/Cathedral, Walk-In Closet(s)
- Windows: Window Treatments
- Basement: Full
- Number of fireplaces: 2
- Fireplace features: Wood Burning, Fire-Pit/Fireplace
Interior area
- Total structure area: 2,041
- Total interior livable area: 2,041 sqft
- Finished area above ground: 2,041
- Finished area below ground: 0
Property
Parking
- Total spaces: 6
- Parking features: Asphalt, Attached, Garage Door Opener, Tandem
- Garage spaces: 6
Features
- Levels: Tri/Quad/Multi-Level
- Patio & porch: Deck
- Has view: Yes
- View description: Country
Lot
- Size: 0.68 Acres
- Features: Subdivided
Details
- Parcel number: 0519229008
Construction
Type & style
- Home type: SingleFamily
- Property subtype: Single Family Residence
Materials
- Brick/Stone, Vinyl
- Roof: Shingle
Condition
- Year built: 1965
Utilities & green energy
- Electric: Circuit Breakers
- Sewer: Septic Tank
- Water: Well
Community & HOA
Community
- Subdivision: IL
Location
- Region: Belvidere
Financial & listing details
- Price per square foot: $162/sqft
- Tax assessed value: $215,730
- Annual tax amount: $5,812
- Price range: $329.9K - $329.9K
- Date on market: 7/22/2026
- Cumulative days on market: 127 days
- Ownership: Fee Simple
- Road surface type: Hard Surface Road
Estimated market value
$317,500
$302,000 - $333,000
$3,155/mo
Price history
| Date | Event | Price |
|---|---|---|
| 7/18/2026 | Price change | $329,900-5.7%$162/sqft |
Source:  NorthWest Illinois Alliance of REALTORS® #202601693 Report a problem NorthWest Illinois Alliance of REALTORS® #202601693 Report a problem | ||
| 6/24/2026 | Price change | $349,900-2.5%$171/sqft |
Source: NorthWest Illinois Alliance of REALTORS® #202601693 Report a problem | ||
| 5/30/2026 | Price change | $359,000-1.6%$176/sqft |
Source:  MRED as distributed by MLS GRID #12604617 Report a problem MRED as distributed by MLS GRID #12604617 Report a problem | ||
| 5/16/2026 | Price change | $365,000-1.4%$179/sqft |
Source: NorthWest Illinois Alliance of REALTORS® #202601693 Report a problem | ||
| 5/6/2026 | Price change | $370,000-1.3%$181/sqft |
Source: MRED as distributed by MLS GRID #12604617 Report a problem | ||
| 3/30/2026 | Listed for sale | $375,000+341.2%$184/sqft |
Source: NorthWest Illinois Alliance of REALTORS® #202601693 Report a problem | ||
| 10/18/2012 | Sold | $85,000-10.4%$42/sqft |
Source: NorthWest Illinois Alliance of REALTORS® #71776 Report a problem | ||
| 8/3/2012 | Listed for sale | $94,900-5%$46/sqft |
Source: Gambino Realtors #71776 Report a problem | ||
| 3/28/2012 | Listing removed | $99,900$49/sqft |
Source: Dickerson & Nieman #45741 Report a problem | ||
| 8/3/2011 | Price change | $99,900-9.1%$49/sqft |
Source: Dickerson & Nieman #45741 Report a problem | ||
| 7/9/2011 | Price change | $109,900-8.3%$54/sqft |
Source: BIRDVIEW Technologies. Inc. #45741 Report a problem | ||
| 5/30/2011 | Price change | $119,900-14.3%$59/sqft |
Source: BIRDVIEW Technologies. Inc. #45741 Report a problem | ||
| 2/24/2011 | Listed for sale | $139,900$69/sqft |
Source: BIRDVIEW Technologies. Inc. #45741 Report a problem | ||
Public tax history
| Year | Property taxes | Tax assessment |
|---|---|---|
| 2024 | $5,258 +4.5% | $71,910 +11.2% |
| 2023 | $5,032 +8.4% | $64,653 +6.6% |
| 2022 | $4,641 +2.2% | $60,622 +2% |
| 2021 | $4,540 +3.8% | $59,413 +8.9% |
| 2020 | $4,375 +1.6% | $54,576 +3% |
| 2019 | $4,306 +2.4% | $52,963 +1.5% |
| 2017 | $4,204 +5.6% | $52,199 +9.1% |
| 2016 | $3,982 +1.2% | $47,830 +3.9% |
| 2015 | $3,935 -77.4% | $46,038 +1.3% |
| 2014 | $17,444 +473% | $45,464 +0.6% |
| 2013 | $3,044 | $45,186 +2.1% |
| 2012 | -- | $44,246 -16.6% |
| 2010 | -- | $53,043 -6.8% |
| 2007 | -- | $56,898 |
Find assessor info on the county website
Monthly payment
Est. payment
Payment breakdown
Explore the cost of this home by adjusting the details. Changes won't be saved.Climate risks
Neighborhood: 61008
Nearby schools
GreatSchools rating
- 6/10Seth Whitman Elementary SchoolGrades: K-5Distance: 3.1 mi
- 5/10Belvidere Central Middle SchoolGrades: 6-8Distance: 3.2 mi
- 6/10Belvidere North High SchoolGrades: 9-12Distance: 3.1 mi
Schools provided by the listing agent
- Elementary: Seth Whitman Elem
- Middle: Belvidere Central Middle
- High: Belvidere High
- District: Belvidere 100
Source: NorthWest Illinois Alliance of REALTORS®. This data may not be complete. We recommend contacting the local school district to confirm school assignments for this home.
- $320,3004 bd2 ba1.9k sqft8734 Sheffield Dr, Belvidere, IL 61008Off Market

- $278,9003 bd2 ba1.7k sqft8712 Sheffield Dr, Belvidere, IL 61008Off Market
- $335,3003 bd2 ba1.7k sqft8706 Olson Rd, Belvidere, IL 61008Off Market
- $294,4003 bd2 ba1.4k sqft8735 Belvoir Dr, Belvidere, IL 61008Off Market
- $275,1004 bd2 ba1.6k sqft8693 Centaur Dr, Belvidere, IL 61008Off Market
- $291,6004 bd3 ba1.7k sqft8690 Olson Rd, Belvidere, IL 61008Off Market
- $262,0003 bd1 ba1.5k sqft8715 Sheffield Dr, Belvidere, IL 61008Off Market
- $--2.46 Acres8687 Olson Rd, Belvidere, IL 61008Off Market
A local agent can set up tours, give advice and negotiate with sellers.
A local lender can help you make sure your offer is ready when you are.
Similar homes
- $329,9004 bd3 ba2.8k sqft11510 Beverly Ln, Belvidere, IL 61008For Sale
 MLS ID #202603454, Debbie Carlson. NorthWest Illinois Alliance of REALTORS®
 - $320,0003 bd2 ba1.8k sqft813 Bliss St, Belvidere, IL 61008For Sale
 MLS ID #202604728, Robin Henry. NorthWest Illinois Alliance of REALTORS®
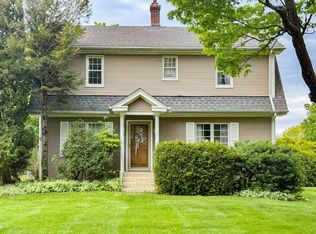
 - $329,9003 bd2 ba2k sqft1661 Mill Rd, Cherry Valley, IL 61016For Sale
 MLS ID #202604803, Kateland Thayer. NorthWest Illinois Alliance of REALTORS®
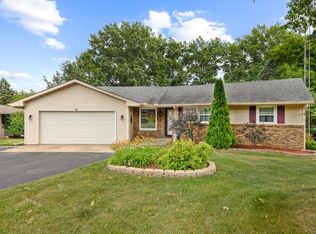
 - $299,0003 bd2 ba2.2k sqft1686 Valencia Dr, Rockford, IL 61108For Sale
 MLS ID #202604788, Kelly O'Connell-Guzak. NorthWest Illinois Alliance of REALTORS®
 - $349,9004 bd3 ba2.4k sqft1301 Albany Ln, Rockford, IL 61107For SaleMLS ID #202604745, Imelda Campuzano Barajas. NorthWest Illinois Alliance of REALTORS®
- $389,9004 bd3 ba2.2k sqft3460 Partridge Ln, Belvidere, IL 61008ActiveMLS ID #12677252, Brittany Whelan, RE/MAX Connections II. MRED as distributed by MLS GRID
- $335,0003 bd3 ba2k sqft3210 Piper Ct, Rockford, IL 61114For SaleMLS ID #202604687, Taylor Miller. NorthWest Illinois Alliance of REALTORS®
- $395,0003 bd3 ba1.9k sqft12138 Paisley Dr, Loves Park, IL 61111For SaleMLS ID #202604768, Laura Morgan. NorthWest Illinois Alliance of REALTORS®
- $325,0005 bd2 ba2.2k sqft2916 Rural St, Rockford, IL 61107For SaleMLS ID #202604621, Dana Gulik. NorthWest Illinois Alliance of REALTORS®
- $284,9993 bd2 ba2k sqft7610 Mill Rd, Rockford, IL 61108For SaleMLS ID #202603526, Jeanette Solis. NorthWest Illinois Alliance of REALTORS®
- $370,0004 bd4 ba1.7k sqft6672 Lindbloom Ln, Cherry Valley, IL 61016For SaleMLS ID #202604699, Charkila Friar. NorthWest Illinois Alliance of REALTORS®
- $370,0003 bd3 ba2.4k sqft1692 Ben Franklin Rd, Rockford, IL 61108For SaleMLS ID #202602037, Mikhaele Howell. NorthWest Illinois Alliance of REALTORS®
- $175,0004 bd2 ba1.7k sqft904 Kishwaukee St, Belvidere, IL 61008NewMLS ID #12672208, Karen Streelman, eXp Realty. MRED as distributed by MLS GRID
- $449,9004 bd3 ba2.8k sqft12735 Vestas Pl, Belvidere, IL 61008ActiveMLS ID #12714127, Katie Bak, ABR,CRS,e-PRO,MRP,SFR, Gates and Gables Realty. MRED as distributed by MLS GRID
- $315,0003 bd2 ba1.8k sqft6615 W Gate Ct, Roscoe, IL 61073For SaleMLS ID #202604748, Kim Keefe. NorthWest Illinois Alliance of REALTORS®
- $388,0004 bd3 ba2.1k sqft1503 Featherstone Rd, Rockford, IL 61107ActiveMLS ID #12713012, Lisa Soltesz, Opendoor Brokerage, LLC. MRED as distributed by MLS GRID
- $244,9003 bd2 ba1k sqft401 W Madison St, Belvidere, IL 61008ActiveMLS ID #12684018, Monica Vargas, GREAT HOMES REAL ESTATE, INC.. MRED as distributed by MLS GRID
- $324,9994 bd3 ba2.9k sqft6538 Coach Lite Ct, Loves Park, IL 61111For SaleMLS ID #202604051, Toni Vander Heyden. NorthWest Illinois Alliance of REALTORS®
- $249,9003 bd3 ba1.3k sqft3634 Mill Rd, Cherry Valley, IL 61016For SaleMLS ID #202604771, Gail Busch. NorthWest Illinois Alliance of REALTORS®
- $300,0004 bd3 ba1.9k sqft203 S Ulster St, Cherry Valley, IL 61016For SaleMLS ID #202604401, Debbie Rheingans. NorthWest Illinois Alliance of REALTORS®
