Welcome to this beautifully maintained 2-story home nestled on a private 1.11-acre lot backing to protected green space and a mature tree line. Offering 2,892 sq. ft. of living space, this 4-bedroom, 2.5-bath home combines comfort, functionality, and exceptional privacy. The inviting floor plan features a dramatic two-story great room filled with natural light, a spacious kitchen with granite countertops and a large center island, a formal dining room, and a main-floor primary suite complete with a walk-in closet and whirlpool tub. The expansive basement offers endless possibilities for future living space, a home gym, or recreation room. Outside, enjoy the peaceful backyard with no rear neighbors, an in-ground sprinkler system, and plenty of room to relax or entertain. Located in the highly sought-after Belvidere North School District with convenient access to I-90, shopping, and dining. A rare opportunity to own a beautiful home on one of the area's most desirable oversized lots!
New
$449,900
12735 Vestas Pl, Belvidere, IL 61008
4beds
2,892sqft
:
Get pre-qualified$3,191/mo
Single Family Residence
Built in 2006
1.11 Acres Lot
$-- Zestimate®
$156/sqft
$8/mo HOA
What's special
Inviting floor planFormal dining roomIn-ground sprinkler system
- 1 day |
- 413 |
- 23 |
Zillow last checked:
Listing updated:
Listed by:
Katie Bak, ABR,CRS,e-PRO,MRP,SFR (847)847-4200,
Gates and Gables Realty
Source: MRED as distributed by MLS GRID,MLS#: 12714127
Facts & features
Interior
Bedrooms & bathrooms
- Bedrooms: 4
- Bathrooms: 3
- Full bathrooms: 2
- 1/2 bathrooms: 1
Rooms
- Room types: No additional rooms
Primary bedroom
- Level: Main
- Area: 288 Square Feet
- Dimensions: 18X16
Bedroom 2
- Level: Second
- Area: 165 Square Feet
- Dimensions: 15X11
Bedroom 3
- Level: Second
- Area: 156 Square Feet
- Dimensions: 13X12
Bedroom 4
- Level: Second
- Area: 140 Square Feet
- Dimensions: 14X10
Dining room
- Level: Main
- Area: 169 Square Feet
- Dimensions: 13X13
Kitchen
- Level: Main
- Area: 288 Square Feet
- Dimensions: 18X16
Living room
- Level: Main
- Area: 342 Square Feet
- Dimensions: 19X18
Heating
- Natural Gas, Forced Air
Cooling
- Central Air
Features
- Basement: None
Interior area
- Total structure area: 0
- Total interior livable area: 2,892 sqft
Property
Parking
- Total spaces: 3
- Parking features: Concrete, Yes, Attached, Garage
- Attached garage spaces: 3
Accessibility
- Accessibility features: No Disability Access
Features
- Stories: 2
Lot
- Size: 1.11 Acres
- Dimensions: 160.34 X 318.80 X 125.90 X 327.70
Details
- Parcel number: 0334301011
- Special conditions: None
Construction
Type & style
- Home type: SingleFamily
- Property subtype: Single Family Residence
Materials
- Vinyl Siding, Brick, Frame, Masonite
Condition
- New construction: No
- Year built: 2006
Utilities & green energy
- Sewer: Septic Tank
- Water: Well
Community & HOA
HOA
- Has HOA: Yes
- Services included: None
- HOA fee: $100 annually
Location
- Region: Belvidere
Financial & listing details
- Price per square foot: $156/sqft
- Tax assessed value: $363,333
- Annual tax amount: $8,963
- Date on market: 7/23/2026
- Ownership: Fee Simple w/ HO Assn.
Estimated market value
Not available
Estimated sales range
Not available
Not available
Price history
| Date | Event | Price |
|---|---|---|
| 7/23/2026 | Listed for sale | $449,900+23.3%$156/sqft |
Source:  MRED as distributed by MLS GRID #12714127 Report a problem MRED as distributed by MLS GRID #12714127 Report a problem | ||
| 11/10/2021 | Sold | $365,000+35.2%$126/sqft |
Source: Public Record Report a problem | ||
| 4/12/2013 | Sold | $270,000-5.3%$93/sqft |
Source:  NorthWest Illinois Alliance of REALTORS® #68393 Report a problem NorthWest Illinois Alliance of REALTORS® #68393 Report a problem | ||
| 7/27/2012 | Price change | $284,999-3.4%$99/sqft |
Source: Signature Real Estate Brokerage, LLC #68393 Report a problem | ||
| 7/7/2012 | Price change | $294,999-1.7%$102/sqft |
Source: Signature Real Estate Brokerage, LLC #68393 Report a problem | ||
| 5/25/2012 | Price change | $299,999-2.2%$104/sqft |
Source: Signature Real Estate Brokerage, LLC #68393 Report a problem | ||
| 5/10/2012 | Price change | $306,900-2.5%$106/sqft |
Source: Signature Real Estate Brokerage, LLC #68393 Report a problem | ||
| 4/12/2012 | Price change | $314,900-3.1%$109/sqft |
Source: Signature Real Estate Brokerage, LLC #68393 Report a problem | ||
| 4/4/2012 | Price change | $324,900-1.5%$112/sqft |
Source: Signature Real Estate Brokerage, LLC #68393 Report a problem | ||
| 3/15/2012 | Price change | $329,900-2.7%$114/sqft |
Source: Signature Real Estate Brokerage, LLC #68393 Report a problem | ||
| 8/25/2011 | Price change | $338,900-3%$117/sqft |
Source: CENTURY 21 Affiliated #07968949 Report a problem | ||
| 3/24/2011 | Listed for sale | $349,500+12.7%$121/sqft |
Source: Home Owners Realty, INC. #07761074 Report a problem | ||
| 12/12/2005 | Sold | $310,000+416.7%$107/sqft |
Source: Public Record Report a problem | ||
| 8/9/2005 | Sold | $60,000$21/sqft |
Source: Public Record Report a problem | ||
Public tax history
| Year | Property taxes | Tax assessment |
|---|---|---|
| 2024 | $8,761 +5.4% | $121,111 +12.7% |
| 2023 | $8,315 +7.1% | $107,430 +7.7% |
| 2022 | $7,764 +10.4% | $99,734 +10.4% |
| 2021 | $7,031 -5% | $90,329 |
| 2020 | $7,400 -2% | $90,329 |
| 2019 | $7,551 -2.3% | $90,329 -0.1% |
| 2017 | $7,728 +97.2% | $90,450 +0.5% |
| 2016 | $3,919 -7.4% | $90,000 -4% |
| 2015 | $4,233 -83.4% | $93,749 +10% |
| 2014 | $25,470 +267% | $85,199 -6.6% |
| 2013 | $6,941 | $91,184 |
| 2012 | -- | $91,184 -17% |
| 2010 | -- | $109,822 -4.6% |
| 2007 | -- | $115,070 |
Find assessor info on the county website
Monthly payment
Est. payment
Payment breakdown
Explore the cost of this home by adjusting the details. Changes won't be saved.Climate risks
Neighborhood: 61008
Nearby schools
GreatSchools rating
- 7/10Caledonia Elementary SchoolGrades: PK-5Distance: 2.5 mi
- 5/10Belvidere Central Middle SchoolGrades: 6-8Distance: 3.6 mi
- 6/10Belvidere North High SchoolGrades: 9-12Distance: 3 mi
Schools provided by the listing agent
- District: 100
Source: MRED as distributed by MLS GRID. This data may not be complete. We recommend contacting the local school district to confirm school assignments for this home.
- $452,9004 bd3 ba2.3k sqft12729 Vestas Pl, Belvidere, IL 61008Off Market
- $450,0003 bd3 ba3k sqft12743 Vestas Pl, Belvidere, IL 61008For Sale
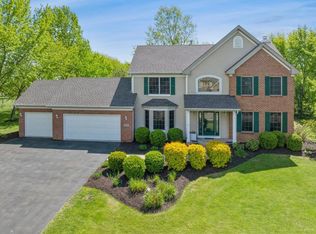
- $500,0004 bd4 ba3.1k sqft12748 Vestas Pl, Belvidere, IL 61008Sold
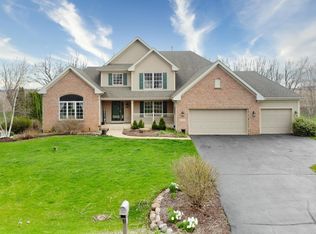
- $479,9005 bd4 ba2.4k sqft12751 Vestas Pl, Belvidere, IL 61008For Sale

- $461,3004 bd1 ba3.1k sqft12740 Vestas Pl, Belvidere, IL 61008Off Market
- $445,4004 bd3 ba1.8k sqft12732 Vestas Pl, Belvidere, IL 61008Off Market
- $452,4005 bd4 ba2.4k sqft12724 Vestas Pl, Belvidere, IL 61008Off Market
- $461,6003 bd3 ba1.8k sqft12760 Vestas Pl, Belvidere, IL 61008Off Market
A local agent can set up tours, give advice and negotiate with sellers.
A local lender can help you make sure your offer is ready when you are.
Similar homes
- $450,0003 bd3 ba3k sqft12743 Vestas Pl, Belvidere, IL 61008For SaleMLS ID #202604184, Larry Naselli. NorthWest Illinois Alliance of REALTORS®
- $479,9005 bd4 ba2.4k sqft12751 Vestas Pl, Belvidere, IL 61008NewMLS ID #12712569, Jesus Perez, Realty of America, LLC. MRED as distributed by MLS GRID
- $480,0004 bd3 ba2.2k sqft12904 Arboretum Dr, Belvidere, IL 61008For Sale By Owner
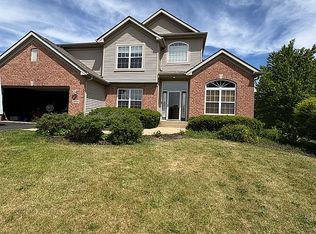
- $415,0004 bd3 ba2.5k sqft706 W Hampton Ave, Loves Park, IL 61111For Sale
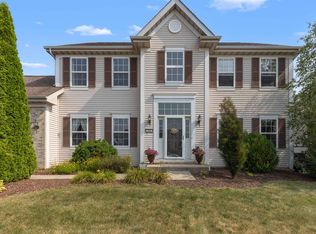 MLS ID #202604479, Zile Huma. NorthWest Illinois Alliance of REALTORS®
 - $515,0004 bd3 ba2.5k sqft(Undisclosed Address), Rockford, IL 61114NewMLS ID #12691662, Valerie Archos-Beutel, Baird & Warner. MRED as distributed by MLS GRID
- $514,9004 bd3 ba2.7k sqft11520 Tyson Dr, Rockford, IL 61114For SaleMLS ID #202604575, Mark Payne. NorthWest Illinois Alliance of REALTORS®
- $389,9004 bd3 ba2.2k sqft3460 Partridge Ln, Belvidere, IL 61008Re-activatedMLS ID #12677252, Brittany Whelan, RE/MAX Connections II. MRED as distributed by MLS GRID
- $469,9003 bd2 ba1.8k sqft301 Whitetail Trl, Belvidere, IL 61008For Sale By Owner
- $--3 bd4 ba1.4k sqft8788 Sheffield Dr, Belvidere, IL 61008AuctionAuction.com 2
- $410,0003 bd2 ba2.6k sqft1388 Melwood Dr, Rockford, IL 61108For SaleMLS ID #202604525, Leann Sackett. NorthWest Illinois Alliance of REALTORS®
- $329,9003 bd3 ba2k sqft8722 Sheffield Dr, Belvidere, IL 61008For SaleMLS ID #202604491, Lisa Ellis. NorthWest Illinois Alliance of REALTORS®
- $600,0005 bd4 ba2.8k sqft13200 Newbury Ln, Caledonia, IL 61011For SaleMLS ID #202604247, Rebecca Thalhofer. NorthWest Illinois Alliance of REALTORS®
- $269,9004 bd3 ba2.1k sqft414 Lamplighter Loop SE, Poplar Grove, IL 61065For SaleMLS ID #202604498, Kylie Blazer. NorthWest Illinois Alliance of REALTORS®
- $380,0004 bd3 ba3.2k sqft280 Knoll Rd, Belvidere, IL 61008For SaleMLS ID #202604349, Amber Andreen. NorthWest Illinois Alliance of REALTORS®
- $388,0004 bd3 ba2.1k sqft1503 Featherstone Rd, Rockford, IL 61107NewMLS ID #12713012, Lisa Soltesz, Opendoor Brokerage, LLC. MRED as distributed by MLS GRID
- $299,9003 bd2 ba1.9k sqft12241 Squirrel Tree Ln, Belvidere, IL 61008For SaleMLS ID #202604179, Mark Payne. NorthWest Illinois Alliance of REALTORS®
- $589,9005 bd4 ba3.4k sqft2808 Stinson St, Poplar Grove, IL 61065For SaleMLS ID #202604572, Jane Eurek. NorthWest Illinois Alliance of REALTORS®
- $400,0004 bd3 ba2.6k sqft4478 Tufted Deer Ct, Belvidere, IL 61008Price ChangeMLS ID #12691022, Susan Houlihan, PSA, Platinum Partners Realtors. MRED as distributed by MLS GRID
- $--3 bd3 ba2.1k sqft118 Spinnacre Pl NE, Poplar Grove, IL 61065AuctionAuction.com 2
- $445,0004 bd3 ba3.1k sqft5315 Gingeridge Ln, Rockford, IL 61114For SaleMLS ID #202604244, Sherry Ackerman. NorthWest Illinois Alliance of REALTORS®
