Back on the market with a brand new roof!! Tucked away in a quiet rural subdivision where the country meets the city, this one owner custom built home is ready for you! Enjoy the peaceful atmosphere with nature, wildlife and a creek in your own back yard! This home, sitting high and dry has a walk out lower level, an attached 3 car garage (1056 SF) plus another 2 car garage/workshop (884 SF). To top that off, there is a heated above ground pool and patio to enjoy in the good weather months. A screened main level deck has sliding doors off the primary bedroom and overlooks the 17x25 ft. pool, patio and private back yard. The primary bedroom also has a walk-in closet and a very large shared full bath with glass enclosed shower and an antique tub. The shared main bath has touches of modern sophistication mixed with antique pieces that all blend together nicely. The main level of the home has an entry foyer and great room atmosphere. The vaulted ceilings encompass the dining area, living room, breakfast bar, and ultra modern kitchen. The beautiful granite counters, breakfast bar (main) kitchen and center island (lower level) kitchen are gorgeous. You'll love the large pantry closets, glass mosaic tiled backsplashes and under cabinet lights in both kitchens! The appliances all stay except for the 1st floor washer and dryer which are not included. The second bedroom, den/office and laundry are also located on the first floor. The walk out lower level has a large entry room at the bottom of the stairs, huge L-shaped bedroom with walk in closet, family room, full bath, second kitchen and dining room with sliding glass doors to the patio and pool area. A utility/laundry room is located in the lower level. This amazing home with a great floor plan, quality craftmanship and creative custom fixtures was designed and built by the homeowner! Every last detail of this home was thoughfully integrated where some antique fixtures meet with modern design. This home has great possibilities for a multi-generational family. The walk out level also has electric baseboard heat. All hardwired smoke/CO2 detectors are newly replaced. The close proximity to shopping, dining and recreation, as well as easy access to I-39/90 makes this home a great choice! Honeywell/Generac whole house generator stays with the house!
Pending
$410,000
1388 Melwood Dr, Rockford, IL 61108
3beds
2,654sqft
Single Family Residence
Built in 2005
0.57 Acres Lot
$411,900 Zestimate®
$154/sqft
$-- HOA
What's special
Sitting high and dryBrand new roofBeautiful granite countersGlass mosaic tiled backsplashesWalk out lower levelLarge pantry closets
- 38 days
- 140
- 0
Likely to sell faster than
Zillow last checked:
Listing updated:
Listed by:
Leann Sackett 815-558-0731,
Keller Williams Realty Signature
Source: NorthWest Illinois Alliance of REALTORS®,MLS#: 202604525
Facts & features
Interior
Bedrooms & bathrooms
- Bedrooms: 3
- Bathrooms: 2
- Full bathrooms: 2
- Main level bathrooms: 1
- Main level bedrooms: 2
Primary bedroom
- Level: Main
- Area: 204
- Dimensions: 17 x 12
Bedroom 2
- Level: Main
- Area: 120
- Dimensions: 12 x 10
Bedroom 3
- Level: Basement
- Area: 506
- Dimensions: 23 x 22
Dining room
- Level: Main
- Area: 195
- Dimensions: 15 x 13
Family room
- Level: Basement
- Area: 240
- Dimensions: 16 x 15
Kitchen
- Level: Main
- Area: 238
- Dimensions: 17 x 14
Living room
- Level: Main
- Area: 638
- Dimensions: 29 x 22
Heating
- Forced Air, Natural Gas
Cooling
- Central Air
Appliances
- Included: Dishwasher, Microwave, Refrigerator, Stove/Cooktop, Washer, Water Softener Rented, Gas Water Heater
- Laundry: Main Level, In Basement
Features
- Great Room, L.L. Finished Space, Ceiling-Vaults/Cathedral, Granite Counters, Second Kitchen, Walk-In Closet(s)
- Windows: Window Treatments
- Basement: Basement Entrance,Full,Finished,Full Exposure
- Has fireplace: No
Interior area
- Total structure area: 2,654
- Total interior livable area: 2,654 sqft
- Finished area above ground: 1,712
- Finished area below ground: 942
Property
Parking
- Total spaces: 5
- Parking features: Asphalt, Attached, Garage Door Opener
- Garage spaces: 5
Features
- Patio & porch: Deck, Screened
- Pool features: Above Ground
- Waterfront features: Creek/Pond
Lot
- Size: 0.57 Acres
- Features: County Taxes, Full Exposure, Subdivided, Rural
Details
- Parcel number: 1225402021
- Other equipment: Generator
Construction
Type & style
- Home type: SingleFamily
- Architectural style: Ranch
- Property subtype: Single Family Residence
Materials
- Siding, Vinyl
- Roof: Shingle
Condition
- Year built: 2005
Utilities & green energy
- Electric: Circuit Breakers
- Sewer: City/Community
- Water: Well
Community & HOA
Community
- Subdivision: IL
Location
- Region: Rockford
Financial & listing details
- Price per square foot: $154/sqft
- Tax assessed value: $270,969
- Annual tax amount: $7,031
- Price range: $410K - $410K
- Date on market: 7/23/2026
- Cumulative days on market: 39 days
- Ownership: Fee Simple
- Road surface type: Hard Surface Road
Estimated market value
$411,900
$391,000 - $432,000
$2,712/mo
Price history
| Date | Event | Price |
|---|---|---|
| 7/27/2026 | Pending sale | $410,000$154/sqft |
Source:  NorthWest Illinois Alliance of REALTORS® #202604525 Report a problem NorthWest Illinois Alliance of REALTORS® #202604525 Report a problem | ||
| 7/23/2026 | Listed for sale | $410,000-8.9%$154/sqft |
Source: NorthWest Illinois Alliance of REALTORS® #202604525 Report a problem | ||
| 6/20/2026 | Listing removed | $450,000$170/sqft |
Source: NorthWest Illinois Alliance of REALTORS® #202602300 Report a problem | ||
| 5/27/2026 | Pending sale | $450,000$170/sqft |
Source: NorthWest Illinois Alliance of REALTORS® #202602300 Report a problem | ||
| 4/25/2026 | Listed for sale | $450,000$170/sqft |
Source: NorthWest Illinois Alliance of REALTORS® #202602300 Report a problem | ||
Public tax history
| Year | Property taxes | Tax assessment |
|---|---|---|
| 2024 | $6,623 +6.6% | $90,323 +13.4% |
| 2023 | $6,215 -9.7% | $79,643 +5.3% |
| 2022 | $6,880 | $75,640 +9.1% |
| 2021 | -- | $69,356 +1.9% |
| 2020 | $6,835 +2.1% | $68,038 +4.9% |
| 2019 | $6,693 +0.6% | $64,847 +6.1% |
| 2018 | $6,653 +4.8% | $61,113 +7.6% |
| 2017 | $6,351 | $56,812 +9.3% |
| 2016 | $6,351 +8.9% | $51,995 |
| 2015 | $5,833 -1% | $51,995 +3.4% |
| 2014 | $5,894 -3.7% | $50,294 -26.7% |
| 2009 | $6,123 | $68,637 +10.2% |
| 2007 | -- | $62,268 +11.1% |
| 2006 | -- | $56,046 +1242.1% |
| 2005 | -- | $4,176 +5.5% |
| 2004 | -- | $3,958 +8.3% |
| 2003 | -- | $3,653 +3.3% |
| 2001 | -- | $3,535 +1% |
| 2000 | -- | $3,500 |
Find assessor info on the county website
Monthly payment
Est. payment
Payment breakdown
Explore the cost of this home by adjusting the details. Changes won't be saved.Climate risks
Neighborhood: 61108
Nearby schools
Schools provided by the listing agent
- District: Rockford 205
Source: NorthWest Illinois Alliance of REALTORS®. This data may not be complete. We recommend contacting the local school district to confirm school assignments for this home.
Similar homes
- $389,9004 bd3 ba2.7k sqft423 Cross Plains Rd, Rockford, IL 61107For Sale
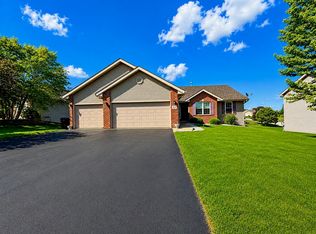 MLS ID #202603957, Muhammad Atif. NorthWest Illinois Alliance of REALTORS®
 - $--3 bd3 ba2.1k sqft220 Glen Abbey Dr, Rockford, IL 61107Auction
 Auction.com 1
 - $449,9005 bd3 ba2.7k sqft643 Lindgren Ln, Belvidere, IL 61008Re-activated
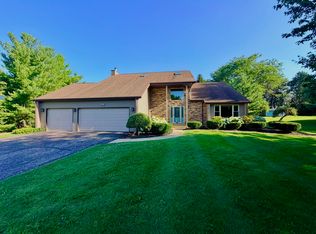 MLS ID #12644017, John Jacox, Coldwell Banker Real Estate Group. MRED as distributed by MLS GRID
 - $449,9004 bd3 ba2.5k sqft2137 Saint James Ave, Belvidere, IL 61008Active
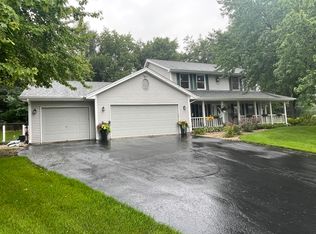 MLS ID #12734154, Gil Bleidorn, RE/MAX Property Source. MRED as distributed by MLS GRID
