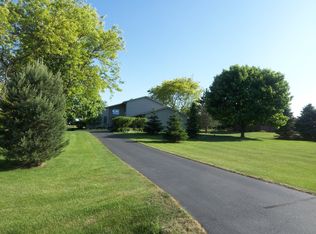
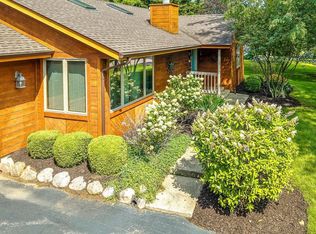
Welcome home to this beautifully updated and meticulously maintained 5 bedroom, 2 1/2 bath residence set on nearly 3/4 of an acre in a highly desirable location with outstanding schools. Combining timeless curb appeal, thoughtful upgrades, and exceptional indoor and outdoor living spaces, this move-in ready home offers the perfect blend of comfort, style, and functionality for everyday living and entertaining. Recent improvements include new carpet in the family room and all of the upstairs bedrooms, freshly painted interior walls, a new gas cooktop, and professionally manicured exterior landscaping. From the moment you arrive, you'll appreciate the extensive exterior improvements completed in 2014, including new brick siding, roof, skylights, and gutters. Mature trees and beautifully maintained landscaping create a private, park-like setting with beautiful views and abundant outdoor space for recreation, gatherings, and relaxation. A spacious 3 car garage provides ample room for vehicles, storage, and hobbies. Inside, the spacious and versatile floor plan features 4 generously sized bedrooms upstairs and an additional 5th bedroom in the finished basement, ideal for guests, a home office, or workout room. The inviting living spaces are filled with natural light and designed for both everyday living and entertaining. The kitchen features a new gas cooktop, adding functionality and convenience for the home chef. The remodeled primary suite is a true retreat, offering a luxurious spa-inspired bathroom complete with granite countertops, double sinks, an upgraded shower spa package, and a soaking tub with on demand hot water. The expanded walk in closet includes a convenient 2nd floor laundry area with utility sink. The primary closet also features a hidden panic room concealed behind the mirror, creating a unique and secure feature rarely found in homes today. Additional laundry hookups are available in the basement for added flexibility. The finished lower level offers even more living space with a large rec room perfect for movie nights, game days, or entertaining, along with a dedicated storage room to keep everything organized and out of sight. Step outside to your private backyard oasis featuring a large deck, pergola with ceiling fan, grilling area, dining area, and cozy fire pit space. The children's playset is included, and nearly 3/4 of an acre provides plenty of room for outdoor activities, sports, gardening, and relaxation. The furnace was replaced in 2013 which adds further value and peace of mind. Conveniently located close to schools, parks, shopping, dining, and everyday conveniences, this exceptional property offers beautiful indoor and outdoor living spaces, abundant storage, thoughtful updates, and a setting that is truly hard to find. Don't miss the opportunity to make this wonderful property your new home!
Active
$449,900
643 Lindgren Ln, Belvidere, IL 61008
5beds
2,768sqft
Single Family Residence
Built in 1987
0.72 Acres Lot
$-- Zestimate®
$163/sqft
$-- HOA
What's special
Beautifully maintained landscapingNew brick sidingProfessionally manicured exterior landscapingBeautiful viewsMature treesPergola with ceiling fanPrivate park-like setting
- --
- 1,457
- views
- 77
- saves
Zillow last checked:
Listing updated:
Listed by:
John Jacox 815-757-8007,
Coldwell Banker Real Estate Group
Source: MRED as distributed by MLS GRID,MLS#: 12644017
Facts & features
Interior
Bedrooms & bathrooms
- Bedrooms: 5
- Bathrooms: 3
- Full bathrooms: 2
- 1/2 bathrooms: 1
Rooms
- Room types: Recreation Room, Bedroom 5
Primary bedroom
- Features: Flooring (Carpet), Window Treatments (All), Bathroom (Full, Double Sink, Tub & Separate Shwr)
- Level: Second
- Area: 195 Square Feet
- Dimensions: 15X13
Bedroom 2
- Features: Flooring (Carpet), Window Treatments (All)
- Level: Second
- Area: 130 Square Feet
- Dimensions: 13X10
Bedroom 3
- Features: Flooring (Carpet), Window Treatments (All)
- Level: Second
- Area: 120 Square Feet
- Dimensions: 12X10
Bedroom 4
- Features: Flooring (Carpet), Window Treatments (All)
- Level: Second
- Area: 120 Square Feet
- Dimensions: 12X10
Bedroom 5
- Features: Flooring (Carpet)
- Level: Basement
- Area: 100 Square Feet
- Dimensions: 10X10
Dining room
- Features: Flooring (Hardwood), Window Treatments (All)
- Level: Main
- Area: 156 Square Feet
- Dimensions: 13X12
Family room
- Features: Flooring (Hardwood), Window Treatments (All)
- Level: Main
- Area: 336 Square Feet
- Dimensions: 21X16
Kitchen
- Features: Kitchen (Eating Area-Breakfast Bar, Eating Area-Table Space, Pantry-Closet), Flooring (Ceramic Tile), Window Treatments (All)
- Level: Main
- Area: 300 Square Feet
- Dimensions: 25X12
Laundry
- Level: Second
- Area: 32 Square Feet
- Dimensions: 8X4
Living room
- Features: Flooring (Carpet), Window Treatments (All)
- Level: Main
- Area: 304 Square Feet
- Dimensions: 19X16
Recreation room
- Features: Flooring (Carpet)
- Level: Basement
- Area: 391 Square Feet
- Dimensions: 23X17
Heating
- Natural Gas, Forced Air
Cooling
- Central Air
Appliances
- Included: Double Oven, Range, Microwave, Dishwasher, Refrigerator, Disposal, Cooktop, Gas Water Heater
- Laundry: Upper Level, Electric Dryer Hookup, In Unit, Multiple Locations, Sink
Features
- Cathedral Ceiling(s), Walk-In Closet(s)
- Flooring: Hardwood, Carpet, Wood
- Doors: Storm Door(s), Sliding Glass Door(s)
- Windows: Skylight(s), Window Treatments
- Basement: Finished,Full
- Number of fireplaces: 1
- Fireplace features: Wood Burning, Living Room
Interior area
- Total structure area: 2,768
- Total interior livable area: 2,768 sqft
- Finished area below ground: 400
Property
Parking
- Total spaces: 13
- Parking features: Asphalt, Garage Door Opener, Garage, Yes, Garage Owned, Attached, Off Street, Driveway, Owned
- Attached garage spaces: 3
- Has uncovered spaces: Yes
Accessibility
- Accessibility features: No Disability Access
Features
- Stories: 2
- Patio & porch: Deck
- Exterior features: Lighting
- Has spa: Yes
- Spa features: Indoor Hot Tub
Lot
- Size: 0.72 Acres
- Dimensions: 125X250
- Features: Landscaped, Mature Trees
Details
- Additional structures: Pergola
- Parcel number: 0518203009
- Special conditions: None
- Other equipment: Water-Softener Owned, TV-Cable, Ceiling Fan(s), Sump Pump
Construction
Type & style
- Home type: SingleFamily
- Architectural style: Contemporary
- Property subtype: Single Family Residence
Materials
- Vinyl Siding
- Foundation: Concrete Perimeter
- Roof: Asphalt
Condition
- New construction: No
- Year built: 1987
Utilities & green energy
- Electric: Circuit Breakers
- Sewer: Septic Tank
- Water: Well
Community & HOA
Community
- Security: Carbon Monoxide Detector(s)
HOA
- Services included: None
Location
- Region: Belvidere
Financial & listing details
- Price per square foot: $163/sqft
- Tax assessed value: $410,145
- Annual tax amount: $9,464
- Date on market: 8/26/2026
- Ownership: Fee Simple
Estimated market value
Not available
Estimated sales range
Not available
Not available
Price history
| Date | Event | Price |
|---|---|---|
| 9/13/2019 | Sold | $283,000-2.4%$102/sqft |
Source:  NorthWest Illinois Alliance of REALTORS® #201904382 Report a problem NorthWest Illinois Alliance of REALTORS® #201904382 Report a problem | ||
| 8/15/2019 | Pending sale | $289,900$105/sqft |
Source: Berkshire Hathaway HomeServices Crosby Starck Real Estate #10483549 Report a problem | ||
| 7/17/2019 | Listed for sale | $289,900-13.4%$105/sqft |
Source: Berkshire Hathaway HomeServices Crosby Starck RE #201904382 Report a problem | ||
| 1/2/2019 | Listing removed | $334,900$121/sqft |
Source: Gambino Realtors #201807401 Report a problem | ||
| 10/22/2018 | Price change | $334,900-4.3%$121/sqft |
Source: USRealty.com LLP #10106611 Report a problem | ||
| 10/2/2018 | Listed for sale | $349,900$126/sqft |
Source: Owner Report a problem | ||
| 8/10/2018 | Listing removed | $349,900$126/sqft |
Source: Owner Report a problem | ||
| 7/17/2018 | Listed for sale | $349,900+34.6%$126/sqft |
Source: Owner Report a problem | ||
| 7/25/2006 | Sold | $260,000$94/sqft |
Source: Public Record Report a problem | ||
Public tax history
| Year | Property taxes | Tax assessment |
|---|---|---|
| 2025 | $10,209 +7.9% | $136,715 +9.7% |
| 2024 | $9,464 +5.2% | $124,624 +12.5% |
| 2023 | $8,992 +9.3% | $110,814 +7.8% |
| 2022 | $8,226 +3.8% | $102,818 +3.7% |
| 2021 | $7,921 +4.1% | $99,184 +9.6% |
| 2020 | $7,607 +11.2% | $90,461 +12.2% |
| 2019 | $6,842 +8.3% | $80,612 +6.9% |
| 2017 | $6,318 +5.9% | $75,382 +9.8% |
| 2016 | $5,966 +6.9% | $68,665 +9.4% |
| 2015 | $5,578 +333.8% | $62,765 +0.7% |
| 2014 | $1,286 -78% | $62,330 +5.1% |
| 2013 | $5,851 | $59,327 -4.6% |
| 2012 | -- | $62,166 -29.9% |
| 2010 | -- | $88,737 -0.6% |
| 2007 | -- | $89,276 |
Find assessor info on the county website
Monthly payment
Est. payment
Payment breakdown
Explore the cost of this home by adjusting the details. Changes won't be saved.Climate risks
Neighborhood: 61008
Nearby schools
Schools provided by the listing agent
- Elementary: Seth Whitman Elementary School
- Middle: Belvidere Central Middle School
- High: Belvidere North High School
- District: 100
Source: MRED as distributed by MLS GRID. This data may not be complete. We recommend contacting the local school district to confirm school assignments for this home.
Similar homes
- $359,9003 bd3 ba2.5k sqft584 Sunnyfield Rd, Belvidere, IL 61008For Sale
 MLS ID #202606311, Donna Leone. NorthWest Illinois Alliance of REALTORS®
 - $424,9004 bd3 ba2.5k sqft2137 Saint James Ave, Belvidere, IL 61008Active
 MLS ID #12734154, Gil Bleidorn, RE/MAX Property Source. MRED as distributed by MLS GRID
 - $419,0004 bd3 ba2.4k sqft8955 Birdie Bnd, Belvidere, IL 61008Price Change
 MLS ID #12737176, Hilda Jones, GRI,SFR, Baird & Warner Real Estate - Algonquin. MRED as distributed by MLS GRID
 - $439,0004 bd4 ba3.1k sqft10230 Heatherridge Ln, Rockford, IL 61107For Sale
 MLS ID #202605603, Christine Wilke. NorthWest Illinois Alliance of REALTORS®
