Some homes are updated. This one was reimagined - thoughtfully, completely, and with an eye for the details that turn a house into a place people don't want to leave. Nestled on a cul-de-sac in the sought-after Red Oak subdivision, 7038 Perrietta Lane pairs a classic, spacious layout with a top-to-bottom refresh that leaves nothing untouched. The setting does its part before you even reach the front door. Elevated on its lot and tucked into a quiet cul-de-sac, the home offers the kind of calm, tree-lined privacy that still keeps you minutes from everything Rockford has to offer, including the same easy access to the Hard Rock Casino, I-90, Business 20, and the I-39 interchange that makes this corridor so convenient. Refreshed landscaping, a newly sealed asphalt driveway, and a new mailbox set the tone as you arrive. Step through one of the all-new exterior doors, fitted with new hardware throughout, and the home opens into a layout built for real living: a formal dining room, a living room, and a family room that flows into the eat-in kitchen, ideal for both quiet nights and full-house gatherings. New flooring runs throughout the entire home, paired with fresh paint on every wall and new lighting and fixtures in every room. The kitchen has been completely reimagined. New hardware, gleaming quartz countertops, and brand-new appliances make it as functional as it is beautiful. The laundry room received the same level of care, updated and ready to work as hard as the rest of the home. All three bathrooms are brand new. New tile, new vanities, new fixtures, top to bottom. The primary suite is the showstopper: a walk-in closet and a spa-like en-suite bath featuring a soaker tub and a brand-new stand-alone shower, finished with a design that feels genuinely special. Every closet throughout the home has also been updated for smarter, more usable storage. Downstairs, the basement adds valuable bonus living space with a finished recreation room, a workbench for the hobbyist or DIYer, and plenty of additional storage. Outside, unwind in the screened-in three-season sunroom, freshly re-screened and refinished this year, with direct access to the backyard. This is the perfect spot for morning coffee or evening downtime. The roof, replaced in 2021, still has years of life ahead of it, and the attached three-car garage now features brand-new extra-wide doors, offering ample space for vehicles, storage, and projects. A full electrical and plumbing inspection rounds out the peace-of-mind updates. 4 bedrooms. 2 full baths, 1 half bath, all three fully renovated. 3,000+ square feet. Three-stall garage. Built in 1985, refreshed for today. This is a home that's already done the work, so the next owner just gets to move in and enjoy it. - Agent interest. All photos with furniture are virtually staged.
Active
$389,900
7038 Perrietta Ln, Rockford, IL 61107
4beds
3,004sqft
Single Family Residence
Built in 1985
0.29 Acres Lot
$-- Zestimate®
$130/sqft
$8/mo HOA
What's special
- 46 days
- 1,499
- 161
Zillow last checked:
Listing updated:
Listed by:
Joshua Allen (815)670-8106,
LPT Realty LLC
Source: MRED as distributed by MLS GRID,MLS#: 12741991
Facts & features
Interior
Bedrooms & bathrooms
- Bedrooms: 4
- Bathrooms: 3
- Full bathrooms: 2
- 1/2 bathrooms: 1
Rooms
- Room types: Office, Recreation Room, Screened Porch
Primary bedroom
- Features: Flooring (Carpet), Bathroom (Full, Double Sink, Tub & Separate Shwr)
- Level: Second
- Area: 238 Square Feet
- Dimensions: 17X14
Bedroom 2
- Features: Flooring (Carpet)
- Level: Second
- Area: 143 Square Feet
- Dimensions: 13X11
Bedroom 3
- Features: Flooring (Carpet)
- Level: Second
- Area: 216 Square Feet
- Dimensions: 18X12
Bedroom 4
- Features: Flooring (Carpet)
- Level: Second
- Area: 143 Square Feet
- Dimensions: 11X13
Dining room
- Features: Flooring (Engineered Hardwood)
- Level: Main
- Area: 182 Square Feet
- Dimensions: 14X13
Family room
- Level: Main
- Area: 330 Square Feet
- Dimensions: 22X15
Kitchen
- Features: Kitchen (Eating Area-Breakfast Bar, Eating Area-Table Space, Pantry-Closet, SolidSurfaceCounter), Flooring (Engineered Hardwood)
- Level: Main
- Area: 324 Square Feet
- Dimensions: 27X12
Laundry
- Features: Flooring (Tile)
- Level: Main
- Area: 72 Square Feet
- Dimensions: 6X12
Living room
- Features: Flooring (Engineered Hardwood)
- Level: Main
- Area: 256 Square Feet
- Dimensions: 16X16
Office
- Features: Flooring (Carpet)
- Level: Basement
- Area: 225 Square Feet
- Dimensions: 15X15
Recreation room
- Features: Flooring (Carpet)
- Level: Basement
- Area: 169 Square Feet
- Dimensions: 13X13
Screened porch
- Level: Main
- Area: 240 Square Feet
- Dimensions: 15X16
Heating
- Natural Gas
Cooling
- Central Air
Appliances
- Included: Range, Dishwasher, Refrigerator
- Laundry: Main Level, Gas Dryer Hookup, In Unit, Sink
Features
- Dry Bar, Built-in Features, Walk-In Closet(s), Bookcases, Separate Dining Room, Pantry, Quartz Counters
- Flooring: Carpet, Wood
- Basement: Partially Finished,Full
- Attic: Pull Down Stair
- Number of fireplaces: 1
- Fireplace features: Gas Starter, Living Room
Interior area
- Total structure area: 4,220
- Total interior livable area: 3,004 sqft
- Finished area below ground: 430
Property
Parking
- Total spaces: 3.5
- Parking features: Asphalt, Garage Door Opener, Garage, Yes, Attached
- Attached garage spaces: 3.5
- Has uncovered spaces: Yes
Accessibility
- Accessibility features: No Disability Access
Features
- Stories: 2
Lot
- Size: 0.29 Acres
- Dimensions: 32.71x110.33x121.91x65.06x136.55
Details
- Parcel number: 1214303017
- Special conditions: None
Construction
Type & style
- Home type: SingleFamily
- Property subtype: Single Family Residence
Materials
- Vinyl Siding, Brick
Condition
- New construction: No
- Year built: 1985
- Major remodel year: 2026
Utilities & green energy
- Electric: Circuit Breakers
- Sewer: Community Sewer
- Water: Community
Community & HOA
Community
- Subdivision: Red Oak
HOA
- Has HOA: Yes
- Services included: None
- HOA fee: $100 annually
Location
- Region: Rockford
Financial & listing details
- Price per square foot: $130/sqft
- Tax assessed value: $363,822
- Annual tax amount: $10,178
- Date on market: 8/27/2026
- Ownership: Fee Simple w/ HO Assn.
Estimated market value
Not available
Estimated sales range
Not available
$3,518/mo
Price history
| Date | Event | Price |
|---|---|---|
| 9/29/2023 | Sold | $312,000+4%$104/sqft |
Source:  NorthWest Illinois Alliance of REALTORS® #202302823 Report a problem NorthWest Illinois Alliance of REALTORS® #202302823 Report a problem | ||
| 8/25/2023 | Pending sale | $300,000$100/sqft |
Source: NorthWest Illinois Alliance of REALTORS® #202302823 Report a problem | ||
| 6/15/2023 | Price change | $300,000-4.8%$100/sqft |
Source: NorthWest Illinois Alliance of REALTORS® #202302823 Report a problem | ||
| 5/30/2023 | Listed for sale | $315,000+110.1%$105/sqft |
Source: NorthWest Illinois Alliance of REALTORS® #202302823 Report a problem | ||
| 2/28/2018 | Listing removed | $149,900$50/sqft |
Source: Loves Park - WEICHERT, REALTORS - TOVAR PROPERTIES #09681372 Report a problem | ||
| 2/27/2018 | Listed for sale | $149,900+5.6%$50/sqft |
Source: Loves Park - WEICHERT, REALTORS - TOVAR PROPERTIES #09681372 Report a problem | ||
| 2/26/2018 | Sold | $142,000-5.3%$47/sqft |
Source: NorthWest Illinois Alliance of REALTORS® #201704035 Report a problem | ||
| 1/23/2018 | Pending sale | $149,900$50/sqft |
Source: Loves Park - WEICHERT, REALTORS - TOVAR PROPERTIES #09681372 Report a problem | ||
| 1/23/2018 | Listed for sale | $149,900$50/sqft |
Source: Weichert Realtors - Tovar Properties #201704035 Report a problem | ||
| 1/16/2018 | Pending sale | $149,900$50/sqft |
Source: Loves Park - WEICHERT, REALTORS - TOVAR PROPERTIES #09681372 Report a problem | ||
| 1/9/2018 | Listed for sale | $149,900$50/sqft |
Source: Weichert Realtors - Tovar Properties #201704035 Report a problem | ||
| 12/21/2017 | Pending sale | $149,900$50/sqft |
Source: Loves Park - WEICHERT, REALTORS - TOVAR PROPERTIES #09681372 Report a problem | ||
| 12/1/2017 | Price change | $149,900-3.3%$50/sqft |
Source: Loves Park - WEICHERT, REALTORS - TOVAR PROPERTIES #09681372 Report a problem | ||
| 11/10/2017 | Price change | $155,000-6.1%$52/sqft |
Source: Loves Park - WEICHERT, REALTORS - TOVAR PROPERTIES #09681372 Report a problem | ||
| 9/22/2017 | Price change | $165,000-2.9%$55/sqft |
Source: Loves Park - WEICHERT, REALTORS - TOVAR PROPERTIES #09681372 Report a problem | ||
| 9/7/2017 | Price change | $169,900+0.5%$57/sqft |
Source: Loves Park - WEICHERT, REALTORS - TOVAR PROPERTIES #09681372 Report a problem | ||
| 9/5/2017 | Price change | $169,000-2.9%$56/sqft |
Source: Loves Park - WEICHERT, REALTORS - TOVAR PROPERTIES #09681372 Report a problem | ||
| 9/1/2017 | Price change | $174,000-2.8%$58/sqft |
Source: Loves Park - WEICHERT, REALTORS - TOVAR PROPERTIES #09681372 Report a problem | ||
| 7/6/2017 | Listed for sale | $179,000-7.7%$60/sqft |
Source: Weichert Realtors - Tovar Properties #201704035 Report a problem | ||
| 9/14/2001 | Sold | $194,000+3.2%$65/sqft |
Source: Public Record Report a problem | ||
| 7/16/1999 | Sold | $188,000$63/sqft |
Source: Public Record Report a problem | ||
Public tax history
| Year | Property taxes | Tax assessment |
|---|---|---|
| 2025 | $10,178 +4.4% | $121,274 +11.4% |
| 2024 | $9,745 +5.3% | $108,834 +14.4% |
| 2023 | $9,257 +2.5% | $95,152 +11.9% |
| 2022 | $9,032 | $85,049 +9.1% |
| 2021 | -- | $77,984 +48% |
| 2020 | $6,004 +1.3% | $52,696 +4.9% |
| 2019 | $5,925 +0.4% | $50,225 +6.1% |
| 2018 | $5,898 -33.5% | $47,333 -28.1% |
| 2017 | $8,870 | $65,786 +1.9% |
| 2016 | $8,870 +0.3% | $64,553 |
| 2015 | $8,845 -1.2% | $64,553 +2.8% |
| 2014 | $8,956 +5.3% | $62,790 -21.1% |
| 2009 | $8,504 | $79,593 +3% |
| 2007 | -- | $77,270 +3.9% |
| 2006 | -- | $74,344 +4.7% |
| 2005 | -- | $70,973 +5.5% |
| 2004 | -- | $67,260 +0.2% |
| 2003 | -- | $67,104 +9.1% |
| 2001 | -- | $61,510 +0.1% |
| 2000 | -- | $61,428 |
| 1999 | -- | $61,428 |
Find assessor info on the county website
Monthly payment
Est. payment
Payment breakdown
Explore the cost of this home by adjusting the details. Changes won't be saved.Climate risks
Neighborhood: Red Oaks
Nearby schools
Schools provided by the listing agent
- Elementary: Brookview Elementary School
- Middle: Eisenhower Middle School
- High: Guilford High School
- District: 205
Source: MRED as distributed by MLS GRID. This data may not be complete. We recommend contacting the local school district to confirm school assignments for this home.
Similar homes
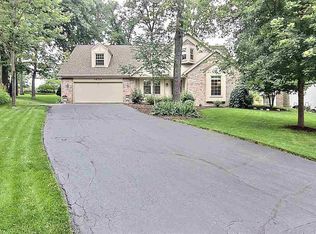
- $399,9004 bd3 ba3.1k sqft1718 Jacoby Pl, Rockford, IL 61107For Sale
 MLS ID #202605091, Amanda Clark. NorthWest Illinois Alliance of REALTORS®
 - $339,9004 bd4 ba3.1k sqft5555 Roanoke Rd, Rockford, IL 61107For Sale
 MLS ID #202605483, Mark Payne. NorthWest Illinois Alliance of REALTORS®
 - $439,0004 bd4 ba3.1k sqft10230 Heatherridge Ln, Rockford, IL 61107For Sale
 MLS ID #202605603, Christine Wilke. NorthWest Illinois Alliance of REALTORS®
 - $460,0004 bd4 ba3.6k sqft1397 Sweetclover Ln, Rockford, IL 61107For Sale
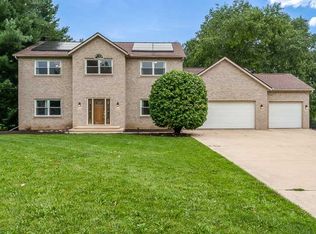 MLS ID #202605059, Lynsey Faraher. NorthWest Illinois Alliance of REALTORS®
