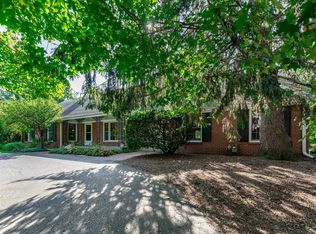
Welcome home to this beautifully updated 4 bedroom, 2.5 bath two-story, where generous room sizes, thoughtful upgrades, and exceptional outdoor living come together. The attractive partially brick exterior and charming wood French doors create a warm first impression. Inside, you’ll find new flooring throughout, spacious rooms, and an impressive attention to detail. The updated kitchen features newer stainless steel appliances and plenty of space for everyday living and entertaining. A cozy fireplace adds warmth and character to the home. Upstairs, four generously sized bedrooms provide plenty of room to spread out, while abundant storage can be found throughout the home. The finished basement offers even more versatile living space perfect for a recreation room, home office, workout area, or additional entertaining space. Outside enjoy your own private retreat! The inground pool is surrounded by a spacious patio and deck, creating an ideal setting for summer gatherings, relaxing weekends, and outdoor entertaining. Complete with a 2 car garage, generous room sizes, ample storage, and updates throughout, this move-in ready home has been thoughtfully designed for both comfort and entertaining. A beautifully maintained home with the space, features, and backyard you’ve been looking for!
For sale
Price cut: $20K (9/29)
$399,900
1718 Jacoby Pl, Rockford, IL 61107
4beds
3,172sqft
Single Family Residence
Built in 1974
0.6 Acres Lot
$395,400 Zestimate®
$126/sqft
$-- HOA
What's special
Cozy fireplaceInground poolAttractive partially brick exteriorThoughtful upgradesFour generously sized bedroomsExceptional outdoor livingUpdated kitchen
- 55 days
- 887
- 64
Zillow last checked:
Listing updated:
Listed by:
Amanda Clark,
Gambino Realtors
Source: NorthWest Illinois Alliance of REALTORS®,MLS#: 202605091
Facts & features
Interior
Bedrooms & bathrooms
- Bedrooms: 4
- Bathrooms: 3
- Full bathrooms: 2
- 1/2 bathrooms: 1
- Main level bathrooms: 1
Primary bedroom
- Level: Upper
- Area: 224.18
- Dimensions: 17.1 x 13.11
Bedroom 2
- Level: Upper
- Area: 205.5
- Dimensions: 15 x 13.7
Bedroom 3
- Level: Upper
- Area: 166.65
- Dimensions: 15 x 11.11
Bedroom 4
- Level: Upper
- Area: 171
- Dimensions: 15 x 11.4
Dining room
- Level: Main
- Area: 146.65
- Dimensions: 12.11 x 12.11
Family room
- Level: Main
- Area: 218.24
- Dimensions: 17.6 x 12.4
Kitchen
- Level: Main
- Area: 272.05
- Dimensions: 17.11 x 15.9
Living room
- Level: Main
- Area: 273
- Dimensions: 21 x 13
Heating
- Forced Air, Natural Gas
Cooling
- Central Air
Appliances
- Included: Dishwasher, Dryer, Microwave, Refrigerator, Stove/Cooktop, Washer, Gas Water Heater
Features
- Walk-In Closet(s)
- Basement: Full,Finished
- Number of fireplaces: 1
- Fireplace features: Gas
Interior area
- Total structure area: 3,172
- Total interior livable area: 3,172 sqft
- Finished area above ground: 2,592
- Finished area below ground: 580
Property
Parking
- Total spaces: 2
- Parking features: Asphalt, Attached
- Garage spaces: 2
Features
- Levels: Two
- Stories: 2
- Patio & porch: Deck, Patio
- Pool features: In Ground
Lot
- Size: 0.6 Acres
- Features: City/Town
Details
- Parcel number: 1113403007
Construction
Type & style
- Home type: SingleFamily
- Property subtype: Single Family Residence
Materials
- Brick/Stone, Siding
- Roof: Shingle
Condition
- Year built: 1974
Utilities & green energy
- Electric: Circuit Breakers
- Sewer: City/Community
- Water: City/Community
Community & HOA
Community
- Security: Radon Mitigation Passive
- Subdivision: IL
Location
- Region: Rockford
Financial & listing details
- Price per square foot: $126/sqft
- Tax assessed value: $376,485
- Annual tax amount: $10,550
- Price range: $399.9K - $399.9K
- Date on market: 8/15/2026
- Cumulative days on market: 55 days
- Ownership: Fee Simple
Estimated market value
$395,400
$376,000 - $415,000
$3,596/mo
Price history
| Date | Event | Price |
|---|---|---|
| 9/29/2026 | Price change | $399,900-4.8%$126/sqft |
Source:  NorthWest Illinois Alliance of REALTORS® #202605091 Report a problem NorthWest Illinois Alliance of REALTORS® #202605091 Report a problem | ||
| 9/4/2026 | Price change | $419,900-2.3%$132/sqft |
Source: NorthWest Illinois Alliance of REALTORS® #202605091 Report a problem | ||
| 8/26/2026 | Price change | $429,900-4.4%$136/sqft |
Source:  MRED as distributed by MLS GRID #12732669 Report a problem MRED as distributed by MLS GRID #12732669 Report a problem | ||
| 8/20/2026 | Price change | $449,900+2.3%$142/sqft |
Source: MRED as distributed by MLS GRID #12732669 Report a problem | ||
| 8/20/2026 | Price change | $439,900-2.2%$139/sqft |
Source: NorthWest Illinois Alliance of REALTORS® #202605091 Report a problem | ||
| 8/15/2026 | Listed for sale | $449,900+52.5%$142/sqft |
Source: NorthWest Illinois Alliance of REALTORS® #202605091 Report a problem | ||
| 4/27/2022 | Sold | $295,000+1.8%$93/sqft |
Source: NorthWest Illinois Alliance of REALTORS® #202201409 Report a problem | ||
| 3/21/2022 | Pending sale | $289,900$91/sqft |
Source: NorthWest Illinois Alliance of REALTORS® #202201409 Report a problem | ||
| 3/18/2022 | Listed for sale | $289,900+38.7%$91/sqft |
Source: NorthWest Illinois Alliance of REALTORS® #202201409 Report a problem | ||
| 10/21/2002 | Sold | $209,000$66/sqft |
Source: Public Record Report a problem | ||
Public tax history
| Year | Property taxes | Tax assessment |
|---|---|---|
| 2025 | $10,550 +4.4% | $125,495 +11.4% |
| 2024 | $10,104 +4.3% | $112,622 +13.4% |
| 2023 | $9,688 +2.5% | $99,305 +11.9% |
| 2022 | $9,456 | $88,760 +11.8% |
| 2021 | -- | $79,381 +5.8% |
| 2020 | $8,878 +1.1% | $75,043 +4.9% |
| 2019 | $8,778 +0.2% | $71,524 +6.1% |
| 2018 | $8,762 +0.9% | $67,404 +4.5% |
| 2017 | $8,680 | $64,508 +1.9% |
| 2016 | $8,680 +0.3% | $63,299 |
| 2015 | $8,656 -1.2% | $63,299 -10.3% |
| 2014 | $8,765 -9.1% | $70,542 -21.1% |
| 2009 | $9,644 | $89,419 +8% |
| 2007 | -- | $82,782 +8.3% |
| 2006 | -- | $76,465 +4.8% |
| 2005 | -- | $72,997 +5.5% |
| 2004 | -- | $69,179 +15.9% |
| 2003 | -- | $59,703 +3.3% |
| 2001 | -- | $57,773 +1% |
| 2000 | -- | $57,202 |
| 1999 | -- | $57,202 |
Find assessor info on the county website
Monthly payment
Est. payment
Payment breakdown
Explore the cost of this home by adjusting the details. Changes won't be saved.Climate risks
Neighborhood: 61107
Nearby schools
Schools provided by the listing agent
- Elementary: Clifford P Carlson Elementary
- Middle: Eisenhower Middle
- High: Guilford High
- District: Rockford 205
Source: NorthWest Illinois Alliance of REALTORS®. This data may not be complete. We recommend contacting the local school district to confirm school assignments for this home.
Similar homes
- $389,9004 bd3 ba3k sqft7038 Perrietta Ln, Rockford, IL 61107Active
 MLS ID #12741991, Joshua Allen, LPT Realty LLC. MRED as distributed by MLS GRID
 - $439,0004 bd4 ba3.1k sqft10230 Heatherridge Ln, Rockford, IL 61107For Sale
 MLS ID #202605603, Christine Wilke. NorthWest Illinois Alliance of REALTORS®
 - $398,0005 bd3 ba3.3k sqft3025 E State St, Rockford, IL 61108For Sale
 MLS ID #202604189, Sandra McTernan. NorthWest Illinois Alliance of REALTORS®
 - $434,9004 bd3 ba3.4k sqft4031 Eaton Dr, Rockford, IL 61114For Sale
 MLS ID #202605825, Julie Humpal. NorthWest Illinois Alliance of REALTORS®
