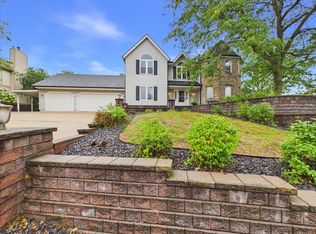
A Classic Colonial w/timeless charisma nestled amongst almost 2 acres of woods offering real privacy in the city. Upon entering this property you are guided along the circle driveway. This home features 5 BR, 2 full & 2 half baths, pristine hardwood floors, 3 gas fireplaces. The large living room features the 1st fireplace flanked by glass doors leading to the sunroom featuring a 3 sided view of the serine mature property. The dining room has ample room to be comfortable while hosting dinner events. The kitchen has ample counter space with a generous amount of cabinets including floor to ceiling cupboards at the entry from the screened in porch. The amazing breakfast room/eat-in area of the kitchen is quite spacious for everyday family meals. The library/study/office has the 2nd gas fireplace, built in book shelves & cabinets. The 5 bedrooms located on the upper floor are very generous in size featuring good sized closets. The 2 full bathrooms are on this floor. The accessible walk-up attic has ample storage and potential for additional living area. The lower level features a large rec room easily accommodating a gaming room, movie room, game day entertaining with the 3rd gas fireplace, wet bar and built in shelving. There is a half bath and access to the outside on the other side of the lower level. A 4 car tandem garage with furnace and angled parking area allows for all sorts of projects or hobbies. In the beautiful yard different colors great you throughout the seasons, a screened “gazebo” situated under mature trees to enjoy sounds of nature.
For sale
Price cut: $27K (9/30)
$398,000
3025 E State St, Rockford, IL 61108
5beds
3,346sqft
Single Family Residence
Built in 1940
1.97 Acres Lot
$389,700 Zestimate®
$119/sqft
$-- HOA
What's special
Circle drivewayPristine hardwood floors
- 95 days
- 981
- 77
Zillow last checked:
Listing updated:
Listed by:
Sandra McTernan 815-381-1105,
Dickerson & Nieman
Source: NorthWest Illinois Alliance of REALTORS®,MLS#: 202604189
Facts & features
Interior
Bedrooms & bathrooms
- Bedrooms: 5
- Bathrooms: 3
- Full bathrooms: 2
- 1/2 bathrooms: 2
- Main level bathrooms: 1
Primary bedroom
- Level: Upper
- Area: 247.8
- Dimensions: 21 x 11.8
Bedroom 2
- Level: Upper
- Area: 125.35
- Dimensions: 10.9 x 11.5
Bedroom 3
- Level: Upper
- Area: 141.44
- Dimensions: 13.6 x 10.4
Bedroom 4
- Level: Upper
- Area: 176.12
- Dimensions: 14.8 x 11.9
Dining room
- Level: Main
- Area: 152.32
- Dimensions: 13.6 x 11.2
Kitchen
- Level: Main
- Area: 167.66
- Dimensions: 16.6 x 10.1
Living room
- Level: Main
- Area: 245.38
- Dimensions: 19.2 x 12.78
Heating
- Forced Air, Natural Gas
Cooling
- Central Air
Appliances
- Included: Disposal, Dishwasher, Dryer, Microwave, Refrigerator, Stove/Cooktop, Washer, Water Softener, Gas Water Heater
- Laundry: In Basement
Features
- L.L. Finished Space, Wet Bar, Book Cases Built In, Solid Surface Counters, Walk-In Closet(s)
- Windows: Window Treatments
- Basement: Basement Entrance,Full,Sump Pump
- Attic: Storage
- Number of fireplaces: 3
- Fireplace features: Gas
Interior area
- Total structure area: 3,346
- Total interior livable area: 3,346 sqft
- Finished area above ground: 2,738
- Finished area below ground: 608
Property
Parking
- Total spaces: 4
- Parking features: Garage Door Opener, Tandem
- Garage spaces: 4
Features
- Levels: Two
- Stories: 2
- Patio & porch: Patio, Porch 3 Season
- Exterior features: Yard Irrigation
Lot
- Size: 1.97 Acres
- Features: Wooded, City/Town
Details
- Additional structures: Gazebo
- Additional parcels included: 1230205001, 1230205003
- Parcel number: 1230205002
Construction
Type & style
- Home type: SingleFamily
- Property subtype: Single Family Residence
Materials
- Siding
- Roof: Shingle
Condition
- Year built: 1940
Details
- Warranty included: Yes
Utilities & green energy
- Electric: Circuit Breakers
- Sewer: City/Community
- Water: Well
Community & HOA
Community
- Subdivision: IL
Location
- Region: Rockford
Financial & listing details
- Price per square foot: $119/sqft
- Tax assessed value: $282,144
- Annual tax amount: $5,304
- Price range: $398K - $398K
- Date on market: 7/10/2026
- Cumulative days on market: 95 days
- Ownership: Fee Simple
Estimated market value
$389,700
$370,000 - $409,000
$2,922/mo
Price history
| Date | Event | Price |
|---|---|---|
| 9/30/2026 | Price change | $398,000-6.4%$119/sqft |
Source:  NorthWest Illinois Alliance of REALTORS® #202604189 Report a problem NorthWest Illinois Alliance of REALTORS® #202604189 Report a problem | ||
| 7/30/2026 | Price change | $425,000-3.4%$127/sqft |
Source: NorthWest Illinois Alliance of REALTORS® #202604189 Report a problem | ||
| 7/10/2026 | Listed for sale | $440,000$132/sqft |
Source: NorthWest Illinois Alliance of REALTORS® #202604189 Report a problem | ||
Public tax history
| Year | Property taxes | Tax assessment |
|---|---|---|
| 2025 | $7,332 +5.4% | $94,048 +11.4% |
| 2024 | $6,956 +5.6% | $84,401 +13.4% |
| 2023 | $6,585 +3.8% | $74,421 +11.9% |
| 2022 | $6,343 | $66,519 +9.1% |
| 2021 | -- | $60,993 +5.8% |
| 2020 | $4,959 -4% | $57,661 +4.9% |
| 2019 | $5,167 -6.1% | $54,957 +6.1% |
| 2018 | $5,504 -3.8% | $51,793 +4.5% |
| 2017 | $5,722 | $49,567 +1.9% |
| 2016 | $5,722 +0.6% | $48,638 |
| 2015 | $5,686 -1.2% | $48,638 +5.1% |
| 2014 | $5,757 +3% | $46,282 -41.6% |
| 2009 | $5,589 | $79,221 +8% |
| 2007 | -- | $73,341 +7.7% |
| 2006 | -- | $68,078 +4.7% |
| 2005 | -- | $64,991 +5.5% |
| 2004 | -- | $61,591 +10.2% |
| 2003 | -- | $55,895 +3.3% |
| 2001 | -- | $54,088 +1% |
| 2000 | -- | $53,552 |
| 1999 | -- | $53,552 |
Find assessor info on the county website
Monthly payment
Est. payment
Payment breakdown
Explore the cost of this home by adjusting the details. Changes won't be saved.Climate risks
Neighborhood: Calvin Park Hills
Nearby schools
Schools provided by the listing agent
- Elementary: Maud E Johnson Elementary
- Middle: Abraham Lincoln Middle
- High: Rockford East High
- District: Rockford 205
Source: NorthWest Illinois Alliance of REALTORS®. This data may not be complete. We recommend contacting the local school district to confirm school assignments for this home.
Similar homes
- $399,9004 bd3 ba3.1k sqft1718 Jacoby Pl, Rockford, IL 61107For Sale
 MLS ID #202605091, Amanda Clark. NorthWest Illinois Alliance of REALTORS®
 - $354,9004 bd3 ba3.7k sqft3686 Stubai Trl, Rockford, IL 61114For Sale
 MLS ID #202606023, Toni Vander Heyden. NorthWest Illinois Alliance of REALTORS®
 - $389,9004 bd5 ba4.9k sqft4007 Landstrom Rd, Rockford, IL 61114For Sale
 MLS ID #202605337, Amanda Clark. NorthWest Illinois Alliance of REALTORS®
 - $299,9004 bd2 ba2.8k sqft1602 Plaza Dr, Rockford, IL 61108For Sale
 MLS ID #202606297, Debbie Rheingans. NorthWest Illinois Alliance of REALTORS®
