Rarely Available | Unique Brick Ranch on 2.80 Acres — Bring Your Vision! This is your chance to own a truly one-of-a-kind property and make it your own! Set on 2.66 private acres, this architecturally distinctive half-circle brick ranch is full of character and potential — featuring a showstopping atrium with a soaring vaulted ceiling and koi pond, rich wood ceilings throughout the main floor, and two grand stone fireplaces, one on each level. The main floor offers three bedrooms, a generous living and dining room, and an eat-in kitchen with a glass slider to a deck overlooking the expansive backyard. The bright walk-out lower level features a family room, recreation room, and a private bedroom suite with ensuite bath, walk-in closet, and glass slider to a private patio. A large unfinished storage room offers even more potential to expand. Two 2-car garages — including a second lower-level garage perfect for storing all your toys and equipment — complete the package. Priced to reflect its dated condition and cosmetic needs, this is a rare opportunity for the buyer with a vision. The architecture, acreage, and quality of construction are hard to find at any price — schedule your showing today!
For sale
Price cut: $24.9K (6/16)
$475,000
9737 Olas Ln, Rockford, IL 61114
4beds
4,026sqft
:
Get pre-qualified$3,403/mo
Single Family Residence
Built in 1974
2.8 Acres Lot
$463,000 Zestimate®
$118/sqft
$-- HOA
What's special
Unique brick ranchKoi pondPrivate patioFamily roomThree bedroomsRecreation roomBright walk-out lower level
- 77 days |
- 3,457 |
- 243 |
Zillow last checked:
Listing updated:
Listed by:
Lisa Ellis 630-440-8723,
Exp Realty
Source: NorthWest Illinois Alliance of REALTORS®,MLS#: 202602715
Facts & features
Interior
Bedrooms & bathrooms
- Bedrooms: 4
- Bathrooms: 3
- Full bathrooms: 3
- Main level bathrooms: 2
- Main level bedrooms: 3
Primary bedroom
- Level: Main
- Area: 210
- Dimensions: 15 x 14
Bedroom 2
- Level: Main
- Area: 240
- Dimensions: 16 x 15
Bedroom 3
- Level: Main
- Area: 210
- Dimensions: 15 x 14
Bedroom 4
- Level: Walk Out
- Area: 345
- Dimensions: 15 x 23
Dining room
- Level: Main
- Area: 420
- Dimensions: 20 x 21
Family room
- Level: Basement
- Area: 440
- Dimensions: 22 x 20
Kitchen
- Level: Main
- Area: 360
- Dimensions: 24 x 15
Living room
- Level: Main
- Area: 462
- Dimensions: 22 x 21
Heating
- Forced Air, Natural Gas
Cooling
- Central Air
Appliances
- Included: Dishwasher, Dryer, Microwave, Refrigerator, Stove/Cooktop, Gas Water Heater
- Laundry: In Basement
Features
- L.L. Finished Space, Ceiling-Wood Decorative, Solid Surface Counters, Walk-In Closet(s)
- Windows: Window Treatments
- Basement: Basement Entrance,Full,Finished,Full Exposure
- Number of fireplaces: 2
- Fireplace features: Wood Burning
Interior area
- Total structure area: 4,026
- Total interior livable area: 4,026 sqft
- Finished area above ground: 2,876
- Finished area below ground: 1,150
Property
Parking
- Total spaces: 4
- Parking features: Attached, Underground
- Garage spaces: 4
Features
- Patio & porch: Deck, Patio, Deck-Covered
- Has view: Yes
- View description: Country
Lot
- Size: 2.8 Acres
- Features: City/Town, Subdivided
Details
- Parcel number: 0507276018
- Special conditions: Estate
Construction
Type & style
- Home type: SingleFamily
- Architectural style: Ranch
- Property subtype: Single Family Residence
Materials
- Brick/Stone, Siding
- Roof: Rubber
Condition
- Year built: 1974
Utilities & green energy
- Electric: Circuit Breakers
- Sewer: Septic Tank
- Water: Well
Community & HOA
Community
- Subdivision: IL
Location
- Region: Rockford
Financial & listing details
- Price per square foot: $118/sqft
- Tax assessed value: $459,603
- Annual tax amount: $11,881
- Price range: $475K - $475K
- Date on market: 5/13/2026
- Cumulative days on market: 77 days
- Ownership: Fee Simple
- Road surface type: Hard Surface Road
Estimated market value
$463,000
$440,000 - $486,000
$4,835/mo
Price history
| Date | Event | Price |
|---|---|---|
| 6/16/2026 | Price change | $475,000-5%$118/sqft |
Source:  NorthWest Illinois Alliance of REALTORS® #202602715 Report a problem NorthWest Illinois Alliance of REALTORS® #202602715 Report a problem | ||
| 6/4/2026 | Price change | $499,900-5.5%$124/sqft |
Source: NorthWest Illinois Alliance of REALTORS® #202602715 Report a problem | ||
| 5/13/2026 | Listed for sale | $529,000+163.2%$131/sqft |
Source: NorthWest Illinois Alliance of REALTORS® #202602715 Report a problem | ||
| 11/17/1995 | Sold | $201,000$50/sqft |
Source: Agent Provided Report a problem | ||
Public tax history
| Year | Property taxes | Tax assessment |
|---|---|---|
| 2024 | $11,345 +9.1% | $153,201 +15.9% |
| 2023 | $10,395 +7.9% | $132,175 +6.3% |
| 2022 | $9,632 +2% | $124,375 +1.9% |
| 2021 | $9,439 +2.3% | $122,036 +7.6% |
| 2020 | $9,228 +2.2% | $113,457 +3.6% |
| 2019 | $9,034 +12.2% | $109,518 +10.1% |
| 2017 | $8,051 +97.3% | $99,472 +2.8% |
| 2016 | $4,081 -1% | $96,745 +1.9% |
| 2015 | $4,124 -78.8% | $94,939 +5.2% |
| 2014 | $19,474 +264.1% | $90,265 +4.8% |
| 2013 | $5,348 | $86,092 +1.7% |
| 2012 | -- | $84,635 -1.2% |
| 2010 | -- | $85,625 -3.7% |
| 2007 | -- | $88,938 |
Find assessor info on the county website
Monthly payment
Est. payment
Payment breakdown
Explore the cost of this home by adjusting the details. Changes won't be saved.Climate risks
Neighborhood: 61114
Nearby schools
GreatSchools rating
- 6/10Seth Whitman Elementary SchoolGrades: K-5Distance: 3.6 mi
- 5/10Belvidere Central Middle SchoolGrades: 6-8Distance: 3.8 mi
- 6/10Belvidere North High SchoolGrades: 9-12Distance: 3.4 mi
Schools provided by the listing agent
- Elementary: Seth Whitman Elem
- Middle: Belvidere Central Middle
- High: Belvidere North
- District: Belvidere 100
Source: NorthWest Illinois Alliance of REALTORS®. This data may not be complete. We recommend contacting the local school district to confirm school assignments for this home.
- $710,0004 bd4 ba5k sqft9695 Olas Ln, Rockford, IL 61114Sold
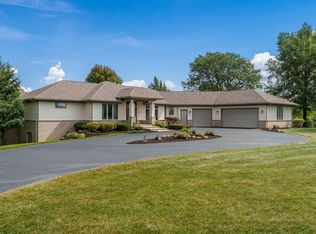
- $958,6005 bd5 ba6.3k sqft9698 Olas Ln, Rockford, IL 61114Off Market
- $824,7004 bd5 ba6.3k sqft9766 Olas Ln, Rockford, IL 61114Off Market
- $547,8004 bd2 ba3.1k sqft9670 Olas Ln, Rockford, IL 61114Off Market
- $864,0003 bd2 ba4.6k sqft9661 Olas Ln, Rockford, IL 61114Off Market
- $85,0002.44 Acres936 Timber Ridge Trl, Rockford, IL 61114Sold
- $485,0005 bd3 ba3.1k sqft10774 Quail Hill Cv, Rockford, IL 61114Sold
- $614,9004 bd1 ba3.3k sqft9632 Olas Ln, Rockford, IL 61114Off Market
A local agent can set up tours, give advice and negotiate with sellers.
A local lender can help you make sure your offer is ready when you are.
Similar homes
- $515,0004 bd3 ba2.5k sqft(Undisclosed Address), Rockford, IL 61114Active
 MLS ID #12691662, Valerie Archos-Beutel, Baird & Warner. MRED as distributed by MLS GRID
 - $445,0004 bd3 ba3.1k sqft5315 Gingeridge Ln, Rockford, IL 61114For Sale
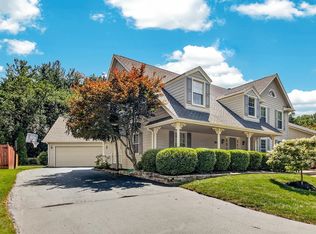 MLS ID #202604244, Sherry Ackerman. NorthWest Illinois Alliance of REALTORS®
 - $449,9004 bd3 ba2.8k sqft12735 Vestas Pl, Belvidere, IL 61008Active
 MLS ID #12714127, Katie Bak, ABR,CRS,e-PRO,MRP,SFR, Gates and Gables Realty. MRED as distributed by MLS GRID
 - $480,0005 bd4 ba3.2k sqft6787 Flower Hill Rd, Rockford, IL 61114For Sale
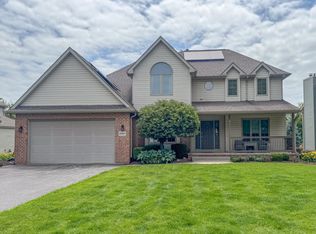 MLS ID #202604076, Bryant Chandler. NorthWest Illinois Alliance of REALTORS®
 - $450,0003 bd3 ba3k sqft12743 Vestas Pl, Belvidere, IL 61008For SaleMLS ID #202604184, Larry Naselli. NorthWest Illinois Alliance of REALTORS®
- $479,9005 bd4 ba2.4k sqft12751 Vestas Pl, Belvidere, IL 61008ActiveMLS ID #12712569, Jesus Perez, Realty of America, LLC. MRED as distributed by MLS GRID
- $440,0005 bd3 ba3.3k sqft3025 E State St, Rockford, IL 61108For SaleMLS ID #202604189, Sandra McTernan. NorthWest Illinois Alliance of REALTORS®
- $475,0005 bd5 ba3.9k sqft5075 Welsh Rd, Rockford, IL 61107For SaleMLS ID #202602265, Kassey Lang. NorthWest Illinois Alliance of REALTORS®
- $435,0005 bd3 ba2.9k sqft1610 Shaw Woods Dr, Rockford, IL 61107For SaleMLS ID #202603510, Karen Barbagallo. NorthWest Illinois Alliance of REALTORS®
- $499,9005 bd4 ba4.3k sqft10959 Hamborg Rd, Roscoe, IL 61073For SaleMLS ID #202604147, Tom Humpal. NorthWest Illinois Alliance of REALTORS®
- $498,0004 bd4 ba3.2k sqft11335 Bayberry Dr, Roscoe, IL 61073For SaleMLS ID #202604371, Olga Kampmeier. NorthWest Illinois Alliance of REALTORS®
- $329,9004 bd3 ba2.8k sqft11510 Beverly Ln, Belvidere, IL 61008For SaleMLS ID #202603454, Debbie Carlson. NorthWest Illinois Alliance of REALTORS®
- $389,9004 bd3 ba2.2k sqft3460 Partridge Ln, Belvidere, IL 61008ActiveMLS ID #12677252, Brittany Whelan, RE/MAX Connections II. MRED as distributed by MLS GRID
- $659,9004 bd4 ba4.2k sqft11705 Braemar Cir, Belvidere, IL 61008For SaleMLS ID #202603866, Lynessa Piper. NorthWest Illinois Alliance of REALTORS®
- $495,0005 bd4 ba4.1k sqft2014 Glenview Rd, Rockford, IL 61107For SaleMLS ID #202601179, Mori Jo Conkrite. NorthWest Illinois Alliance of REALTORS®
- $389,9004 bd3 ba2.7k sqft423 Cross Plains Rd, Rockford, IL 61107For SaleMLS ID #202603957, Muhammad Atif. NorthWest Illinois Alliance of REALTORS®
- $579,9003 bd3 ba3.2k sqft10562 Town Hall Rd, Belvidere, IL 61008For SaleMLS ID #202603388, Brandy Graves. NorthWest Illinois Alliance of REALTORS®
- $415,0004 bd3 ba3.7k sqft5461 Blackthorn Dr, Rockford, IL 61107For SaleMLS ID #202603708, Jodi Stromberg. NorthWest Illinois Alliance of REALTORS®
- $444,0004 bd5 ba3.1k sqft5421 Regents Park Rd, Rockford, IL 61107ActiveMLS ID #12696482, Kevin Horstman, Berkshire Hathaway HomeServices Crosby Starck Real Estate. MRED as distributed by MLS GRID
- $329,9003 bd3 ba2k sqft8722 Sheffield Dr, Belvidere, IL 61008For SaleMLS ID #202604491, Lisa Ellis. NorthWest Illinois Alliance of REALTORS®
