Tucked away on a quiet cul-de-sac within the prestigious Aberdeen Subdivision, this beautifully appointed residence presents a rare and exclusive opportunity to own in one of Belvidere's most established and sought-after neighborhoods. Situated on 1.21 secluded acres surrounded by mature trees, peaceful nature, and serene privacy, this timeless 4-bedroom plus 1 bonus room, 4-full-bath home offers over 4,000 sq. ft. of finished living space delivering the perfect balance of luxury, comfort, and everyday livability. Step inside to a grand high-ceiling foyer, an elegant staircase leading to the upper level, architectural pillars, arched entryways, and crown moldings that create depth, character, and a timeless flow. The main level offers a spacious and thoughtfully designed floor plan featuring an updated kitchen, eat-in dining area, formal dining room, living room, family room, convenient main-level laundry, and a fourth bedroom perfectly suited as a private home office or guest suite. The updated kitchen blends style and function at the heart of the home, while all four beautifully updated bathrooms add fresh, elevated comfort throughout. Upstairs, three generous bedrooms and an upper-level bonus room provide privacy and space, including a serene primary ensuite with walk-in closet, dual sinks, soaking tub, separate shower, and sliding doors to a private balcony- a peaceful place to begin the morning or unwind at the end of the day. The finished walk-out lower level expands the lifestyle experience complete with a fireplace, full bath, ample storage, and flexible space ideal for fitness or extended living. Outdoor living is equally impressive, with a back deck, pergola, and jacuzzi hot tub creating the perfect setting to relax and take in the peaceful beauty of nature. The oversized 3+ car garage offers exceptional space for vehicles, storage, hobbies, and even a standard 20-foot boat. Wonderfully located within the highly desired Belvidere North School District, walking distance to the neighborhood Aberdeen Park featuring a designated walking/jogging and bike path, athletic fields, pickleball and tennis courts, sand volleyball, ball diamond, basketball courts, and a newly expanded playground with bathrooms and picnic facilities on-site. Just minutes from the convenient East Riverside corridor offering easy access to the Northeast Family YMCA, Mercyhealth Sportscore Two, shopping, dining, Costco, hospital and medical services. Enjoy the close proximity to Rock Cut State Park, one of Northern Illinois' treasured outdoor destinations, offering over 3,000 acres of natural beauty, two lakes, scenic trails, camping, boating, fishing, kayaking, canoeing, and year-round recreation. Ideally positioned minutes away from I-90 and the Poplar Grove Airport (C77) offering a rare blend of comfort and exceptional convenience for both commuters and aviation enthusiasts alike- This estate-like residence offers the rare balance of secluded luxury, everyday convenience, and an elevated lifestyle opportunity- Schedule your private tour today! *Select photos have been virtually staged.
For sale
$688,000
11705 Braemar Cir, Belvidere, IL 61008
4beds
4,247sqft
:
Get pre-qualified$4,917/mo
Single Family Residence
Built in 1980
1.21 Acres Lot
$659,200 Zestimate®
$162/sqft
$-- HOA
What's special
Architectural pillarsGrand high-ceiling foyerFamily roomAmple storageUpdated kitchenFormal dining roomArched entryways
- 28 days |
- 2,509 |
- 146 |
Zillow last checked:
Listing updated:
Listed by:
Lynessa Piper 815-516-6005,
Century 21 Affiliated
Source: NorthWest Illinois Alliance of REALTORS®,MLS#: 202603866
Facts & features
Interior
Bedrooms & bathrooms
- Bedrooms: 4
- Bathrooms: 4
- Full bathrooms: 4
- Main level bathrooms: 1
- Main level bedrooms: 1
Primary bedroom
- Level: Upper
- Area: 283.8
- Dimensions: 17.2 x 16.5
Bedroom 2
- Level: Upper
- Area: 159.12
- Dimensions: 13.6 x 11.7
Bedroom 3
- Level: Upper
- Area: 141.75
- Dimensions: 13.5 x 10.5
Bedroom 4
- Level: Main
- Area: 166.75
- Dimensions: 14.5 x 11.5
Dining room
- Level: Main
- Area: 172.9
- Dimensions: 13.3 x 13
Family room
- Level: Main
- Area: 298.91
- Dimensions: 22.8 x 13.11
Kitchen
- Level: Main
- Area: 236.28
- Dimensions: 17.9 x 13.2
Living room
- Level: Main
- Area: 259.21
- Dimensions: 16.1 x 16.1
Heating
- Forced Air, Natural Gas, Wood
Cooling
- Central Air
Appliances
- Included: Disposal, Dishwasher, Dryer, Microwave, Refrigerator, Stove/Cooktop, Washer, Water Softener, Gas Water Heater
- Laundry: Main Level
Features
- Central Vacuum, L.L. Finished Space, Wet Bar, Book Cases Built In, Granite Counters, Walk-In Closet(s)
- Windows: Skylight(s), Window Treatments
- Basement: Basement Entrance,Full,Sump Pump,Finished
- Number of fireplaces: 3
- Fireplace features: Both Gas and Wood
Interior area
- Total structure area: 4,247
- Total interior livable area: 4,247 sqft
- Finished area above ground: 3,196
- Finished area below ground: 1,051
Property
Parking
- Total spaces: 3
- Parking features: Attached
- Garage spaces: 3
Features
- Levels: Two
- Stories: 2
- Patio & porch: Deck, Patio, Patio-Brick Paver
- Has spa: Yes
- Spa features: Private
Lot
- Size: 1.21 Acres
- Features: County Taxes, Wooded, City/Town, Subdivided
Details
- Additional structures: Pergola
- Parcel number: 055276002
Construction
Type & style
- Home type: SingleFamily
- Property subtype: Single Family Residence
Materials
- Brick/Stone, Siding, Vinyl
- Roof: Shingle
Condition
- Year built: 1980
Utilities & green energy
- Electric: Circuit Breakers
- Sewer: Septic Tank
- Water: Well
Community & HOA
Community
- Subdivision: IL
Location
- Region: Belvidere
Financial & listing details
- Price per square foot: $162/sqft
- Tax assessed value: $433,971
- Annual tax amount: $11,433
- Price range: $688K - $688K
- Date on market: 6/27/2026
- Cumulative days on market: 29 days
- Ownership: Fee Simple
Estimated market value
$659,200
$626,000 - $692,000
$4,733/mo
Price history
| Date | Event | Price |
|---|---|---|
| 6/27/2026 | Listed for sale | $688,000$162/sqft |
Source:  NorthWest Illinois Alliance of REALTORS® #202603866 Report a problem NorthWest Illinois Alliance of REALTORS® #202603866 Report a problem | ||
Public tax history
| Year | Property taxes | Tax assessment |
|---|---|---|
| 2024 | $11,062 +3.8% | $144,657 +11.1% |
| 2023 | $10,655 +8.6% | $130,204 +7.1% |
| 2022 | $9,815 +2.5% | $121,532 +2.4% |
| 2021 | $9,575 -2.2% | $118,642 +3.5% |
| 2020 | $9,789 -0.1% | $114,676 +1.7% |
| 2019 | $9,794 +2.5% | $112,805 +1.8% |
| 2017 | $9,554 +5.8% | $110,863 +3.5% |
| 2016 | $9,027 | $107,117 +7.7% |
| 2015 | $9,027 -61.4% | $99,475 +2.3% |
| 2014 | $23,410 +188.8% | $97,258 +5% |
| 2013 | $8,106 | $92,590 -5.6% |
| 2012 | -- | $98,089 -18.7% |
| 2010 | -- | $120,622 -6% |
| 2007 | -- | $128,335 |
Find assessor info on the county website
Monthly payment
Est. payment
Payment breakdown
Explore the cost of this home by adjusting the details. Changes won't be saved.Climate risks
Neighborhood: 61008
Nearby schools
GreatSchools rating
- 6/10Seth Whitman Elementary SchoolGrades: K-5Distance: 3.4 mi
- 5/10Belvidere Central Middle SchoolGrades: 6-8Distance: 3.7 mi
- 6/10Belvidere North High SchoolGrades: 9-12Distance: 3.2 mi
Schools provided by the listing agent
- Elementary: Seth Whitman Elem
- Middle: Belvidere Central Middle
- High: Belvidere North
- District: Belvidere 100
Source: NorthWest Illinois Alliance of REALTORS®. This data may not be complete. We recommend contacting the local school district to confirm school assignments for this home.
- $619,3005 bd2 ba4.8k sqft11736 Braemar Cir, Belvidere, IL 61008Off Market
- $824,7004 bd6 ba5k sqft11675 Inverway, Belvidere, IL 61008Off Market
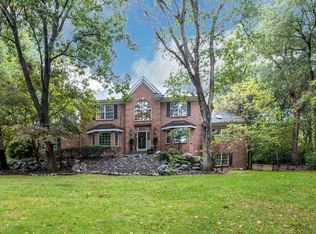
- $634,0004 bd3 ba4.8k sqft11702 Glen Eagles Ln, Belvidere, IL 61008Off Market
- $722,8004 bd3 ba5.2k sqft11725 Inverway, Belvidere, IL 61008Off Market
- $713,3006 bd6 ba5.6k sqft11708 Inverway, Belvidere, IL 61008Off Market
- $645,0004 bd4 ba5.5k sqft11734 Glen Eagles Ln, Belvidere, IL 61008Sold
- $562,0004 bd3 ba3.3k sqft11670 Glen Eagles Ln, Belvidere, IL 61008Off Market
- $645,1004 bd2 ba4.8k sqft11676 Inverway, Belvidere, IL 61008Off Market
A local agent can set up tours, give advice and negotiate with sellers.
A local lender can help you make sure your offer is ready when you are.
Similar homes
- $899,0004 bd5 ba5.3k sqft2284 Cairnwell Dr, Belvidere, IL 61008Active
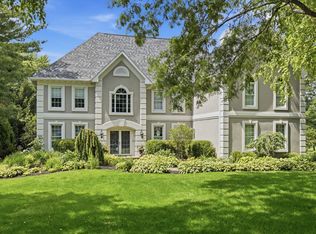 MLS ID #12695189, Marti LaHood, Keller Williams Preferred Rlty. MRED as distributed by MLS GRID
 - $579,9003 bd3 ba3.2k sqft10562 Town Hall Rd, Belvidere, IL 61008For Sale
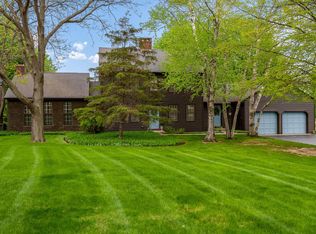 MLS ID #202603388, Brandy Graves. NorthWest Illinois Alliance of REALTORS®
 - $479,9005 bd4 ba2.4k sqft12751 Vestas Pl, Belvidere, IL 61008New
 MLS ID #12712569, Jesus Perez, Realty of America, LLC. MRED as distributed by MLS GRID
 - $450,0003 bd3 ba3k sqft12743 Vestas Pl, Belvidere, IL 61008For Sale
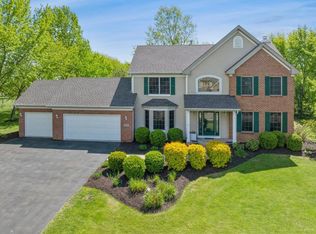 MLS ID #202604184, Larry Naselli. NorthWest Illinois Alliance of REALTORS®
 - $515,0004 bd3 ba2.5k sqft(Undisclosed Address), Rockford, IL 61114NewMLS ID #12691662, Valerie Archos-Beutel, Baird & Warner. MRED as distributed by MLS GRID
- $389,9004 bd3 ba2.2k sqft3460 Partridge Ln, Belvidere, IL 61008Re-activatedMLS ID #12677252, Brittany Whelan, RE/MAX Connections II. MRED as distributed by MLS GRID
- $699,9004 bd4 ba3.7k sqft7887 Canterbury Ridge Dr, South Beloit, IL 61080For SaleMLS ID #202604137, Brittany Stiffler. NorthWest Illinois Alliance of REALTORS®
- $600,0005 bd4 ba2.8k sqft13200 Newbury Ln, Caledonia, IL 61011For SaleMLS ID #202604247, Rebecca Thalhofer. NorthWest Illinois Alliance of REALTORS®
- $--3 bd3 ba2.1k sqft220 Glen Abbey Dr, Rockford, IL 61107AuctionAuction.com 1
- $475,0004 bd3 ba4k sqft9737 Olas Ln, Rockford, IL 61114For SaleMLS ID #202602715, Lisa Ellis. NorthWest Illinois Alliance of REALTORS®
- $795,0006 bd6 ba4.8k sqft5352 Woodland Pond Ln, Loves Park, IL 61111For SaleMLS ID #202603514, Allison Insko. NorthWest Illinois Alliance of REALTORS®
- $529,9004 bd4 ba2.5k sqft129 Titleist Trl, Poplar Grove, IL 61065Price ChangeMLS ID #12687646, Krystal Hudson, EJC REAL ESTATE SERVICES. MRED as distributed by MLS GRID
- $650,0004 bd3 ba3.2k sqft3809 Standish Rd, Marengo, IL 60152ActiveMLS ID #12686795, Ben Broughton, RE/MAX Connections II. MRED as distributed by MLS GRID
- $725,0005 bd3 ba4.8k sqft20805 Dunham Rd, Marengo, IL 60152ActiveMLS ID #12702193, Becky Kirchner, ABR,AHWD,E-PRO,GREEN,GRI,PMN, RE/MAX Plaza. MRED as distributed by MLS GRID
- $685,0004 bd4 ba2.9k sqft8811 Ryan Ct, Kingston, IL 60145ActiveMLS ID #12653369, Mary Sagan, SFR, Century 21 New Heritage - Hampshire. MRED as distributed by MLS GRID
- $498,0004 bd4 ba3.2k sqft11335 Bayberry Dr, Roscoe, IL 61073For SaleMLS ID #202604371, Olga Kampmeier. NorthWest Illinois Alliance of REALTORS®
- $499,9005 bd4 ba4.3k sqft10959 Hamborg Rd, Roscoe, IL 61073For SaleMLS ID #202604147, Tom Humpal. NorthWest Illinois Alliance of REALTORS®
- $549,9005 bd5 ba3.5k sqft11497 Ridgecrest Dr, Roscoe, IL 61073ActiveMLS ID #12700452, Marti LaHood, Keller Williams Preferred Rlty. MRED as distributed by MLS GRID
- $700,0005 bd6 ba5.8k sqft8306 E Crockett Rd, Roscoe, IL 61073For SaleMLS ID #202600774, Bryant Chandler. NorthWest Illinois Alliance of REALTORS®
- $480,0005 bd4 ba3.2k sqft6787 Flower Hill Rd, Rockford, IL 61114For SaleMLS ID #202604076, Bryant Chandler. NorthWest Illinois Alliance of REALTORS®
