HUGE PRICE REDUCTION! Luxury at its finest! This stunning, completely updated and meticulously maintained 4 bedroom, 4 bath, 3 car garage home located right off of the 9th hole at Atwood Golf Course. Exceptional craftsmanship and upscale finishes throughout. A grand two story foyer welcomes you, flanked by an elegant formal dining room and a sophisticated formal living room. The spacious family room showcases a gorgeous gas fireplace, slider to maintenance free deck, and flows seamlessly into the spectacular gourmet kitchen featuring custom cabinetry, granite countertops, top-of-the line stainless steel appliances, an oversized center island complete with beverage refrigerator, pantry, coffee center/wine bar, and a spacious dining area with additional slider to deck overlooking the private backyard. An updated half bath and convenient first floor laundry complete the main level. The beautifully remodeled staircase leads to the upper level, where the luxurious primary suite offers a spa inspired private bath with granite double vanity countertop, custom cabinetry, heated floors, jetted jacuzzi tub, separate tiled shower, and walk-in closet. 3 additional generously sized bedrooms, a beautifully updated full bath, and an impressive 23'x15' bonus room "possible 5th bedroom" complete the second floor. The exceptionally finished lower level is perfect for entertaining boasting a spacious sitting area, spectacular custom bar with designer cabinetry featuring in cabinet lighting, granite countertops, tile backsplash, refrigerator/freezer, dishwasher, microwave, TV, and oversized bar seating. An additional recreation room, private office, and beautifully updated full bath with tiled shower complete this impressive lower level. French doors open to the incredible 41'x14' screened porch complete with ceiling fans, TV, and double doors leading to the custom patio and backyard. Ample storage is an added bonus. The professionally landscaped and irrigated lot is truly breathtaking, adjacent to Atwood Golf Course within walking distance to the clubhouse, and backing up to the forest preserve for exceptional privacy. Enjoy the expansive, newer composite deck with under deck drainage system, custom paver patio with built-in fire pit, spectacular rock waterfall and pond, winding walkways, and beautifully manicured trees and perennial gardens. A 3 car tandem garage completes this extraordinary property. Recent updates/upgrades include freshly painted walls and trim, newer designer lighting and fixtures, new flooring including carpet, added/refinished hardwood floors, custom window treatments, newer windows 2022, roof 2021, C/A 2022, furnace/aprilaire 2019, smart home security system. Nothing to do but move in and enjoy. Located in the upscale Prairie Ridge Subdivision and highly sought after Hononegah School District. Contract listing agent for a complete list of amenities/updates.
For sale
Price cut: $30K (9/14)
$599,900
726 Meadow Crossing Trl, Roscoe, IL 61073
4beds
4,105sqft
Single Family Residence
Built in 2002
0.3 Acres Lot
$-- Zestimate®
$146/sqft
$-- HOA
What's special
Gorgeous gas fireplaceExceptionally finished lower levelConvenient first floor laundryUpdated half bathWinding walkwaysPrivate officeLuxurious primary suite
- 85 days
- 820
- 34
Zillow last checked:
Listing updated:
Listed by:
Julie Wilson 815-378-7749,
Dickerson & Nieman
Source: NorthWest Illinois Alliance of REALTORS®,MLS#: 202604284
Facts & features
Interior
Bedrooms & bathrooms
- Bedrooms: 4
- Bathrooms: 4
- Full bathrooms: 3
- 1/2 bathrooms: 1
- Main level bathrooms: 1
Primary bedroom
- Level: Upper
- Area: 248.4
- Dimensions: 18 x 13.8
Bedroom 2
- Level: Upper
- Area: 159.9
- Dimensions: 13 x 12.3
Bedroom 3
- Level: Upper
- Area: 150
- Dimensions: 12.5 x 12
Bedroom 4
- Level: Upper
- Area: 153.6
- Dimensions: 12.8 x 12
Dining room
- Level: Main
- Area: 155.1
- Dimensions: 14.1 x 11
Family room
- Level: Main
- Area: 270.84
- Dimensions: 18.3 x 14.8
Kitchen
- Level: Main
- Area: 306.6
- Dimensions: 21 x 14.6
Living room
- Level: Main
- Area: 195.96
- Dimensions: 14.2 x 13.8
Heating
- Forced Air, Natural Gas
Cooling
- Central Air
Appliances
- Included: Dishwasher, Dryer, Microwave, Refrigerator, Stove/Cooktop, Washer, Water Softener, Gas Water Heater
- Laundry: Main Level
Features
- L.L. Finished Space, Wet Bar, Granite Counters, Walk-In Closet(s)
- Windows: Window Treatments
- Basement: Full,Sump Pump,Finished,Full Exposure
- Number of fireplaces: 1
- Fireplace features: Gas, Fire-Pit/Fireplace
Interior area
- Total structure area: 4,105
- Total interior livable area: 4,105 sqft
- Finished area above ground: 3,005
- Finished area below ground: 1,100
Property
Parking
- Total spaces: 3
- Parking features: Attached, Garage Door Opener, Tandem
- Garage spaces: 3
Features
- Levels: Two
- Stories: 2
- Patio & porch: Deck, Patio-Brick Paver, Screened
- Exterior features: Yard Irrigation
- Has spa: Yes
- Spa features: Bath
Lot
- Size: 0.3 Acres
- Features: County Taxes, Full Exposure, Wooded, Subdivided
Details
- Parcel number: 0807253003
Construction
Type & style
- Home type: SingleFamily
- Property subtype: Single Family Residence
Materials
- Brick/Stone, Vinyl
- Roof: Shingle
Condition
- Year built: 2002
Utilities & green energy
- Electric: Circuit Breakers
- Sewer: City/Community
- Water: City/Community
Community & HOA
Community
- Security: Security System
- Subdivision: IL
Location
- Region: Roscoe
Financial & listing details
- Price per square foot: $146/sqft
- Tax assessed value: $441,984
- Annual tax amount: $10,873
- Price range: $599.9K - $599.9K
- Date on market: 7/14/2026
- Cumulative days on market: 85 days
- Ownership: Fee Simple
- Road surface type: Hard Surface Road
Estimated market value
Not available
Estimated sales range
Not available
Not available
Price history
| Date | Event | Price |
|---|---|---|
| 9/14/2026 | Price change | $599,900-4.8%$146/sqft |
Source:  NorthWest Illinois Alliance of REALTORS® #202604284 Report a problem NorthWest Illinois Alliance of REALTORS® #202604284 Report a problem | ||
| 8/12/2026 | Price change | $629,900-3.1%$153/sqft |
Source: NorthWest Illinois Alliance of REALTORS® #202604284 Report a problem | ||
| 7/14/2026 | Listed for sale | $649,900+133.4%$158/sqft |
Source: NorthWest Illinois Alliance of REALTORS® #202604284 Report a problem | ||
| 1/7/2003 | Sold | $278,500+596.3%$68/sqft |
Source: Public Record Report a problem | ||
| 11/27/2000 | Sold | $40,000$10/sqft |
Source: Public Record Report a problem | ||
| 4/13/2000 | Sold | $40,000$10/sqft |
Source: Public Record Report a problem | ||
Public tax history
| Year | Property taxes | Tax assessment |
|---|---|---|
| 2025 | $10,874 +3.2% | $147,328 +9.5% |
| 2024 | $10,535 +3.3% | $134,558 +11.4% |
| 2023 | $10,198 +4.5% | $120,756 +9.4% |
| 2022 | $9,761 | $110,390 +6.5% |
| 2021 | -- | $103,701 +3.8% |
| 2020 | $9,056 +2.7% | $99,934 +6.2% |
| 2019 | $8,821 +1.2% | $94,083 +2.6% |
| 2018 | $8,715 +2.1% | $91,724 +3.7% |
| 2017 | $8,535 | $88,468 +3.2% |
| 2016 | $8,535 +3.5% | $85,745 +2.9% |
| 2015 | $8,244 +1.8% | $83,296 +1.3% |
| 2014 | $8,097 +4.6% | $82,243 -22.2% |
| 2009 | $7,738 | $105,732 +5.5% |
| 2007 | -- | $100,201 +2% |
| 2006 | -- | $98,236 +3.9% |
| 2005 | -- | $94,521 +2% |
| 2004 | -- | $92,667 +560.7% |
| 2003 | -- | $14,025 +2.8% |
| 2001 | -- | $13,644 |
Find assessor info on the county website
Monthly payment
Est. payment
Payment breakdown
Explore the cost of this home by adjusting the details. Changes won't be saved.Climate risks
Neighborhood: 61073
Nearby schools
Schools provided by the listing agent
- Elementary: Rockton Grade School
- Middle: Stephen Mack Middle
- High: Hononegah High
- District: Hononegah 207
Source: NorthWest Illinois Alliance of REALTORS®. This data may not be complete. We recommend contacting the local school district to confirm school assignments for this home.
Similar homes
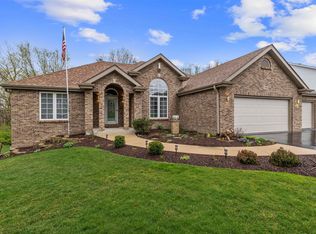
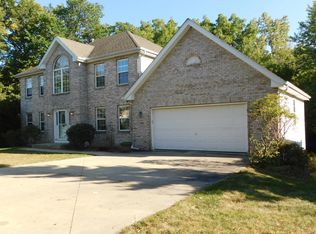
- $529,9004 bd3 ba4.4k sqft9176 Forest Ridge Dr, Roscoe, IL 61073For Sale
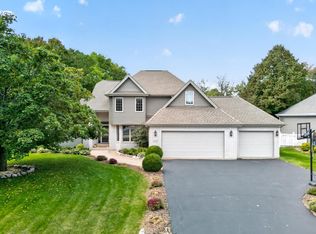 MLS ID #202606208, Debbie Carlson. NorthWest Illinois Alliance of REALTORS®
 - $500,0005 bd4 ba4.2k sqft11528 Tanawingo Trl, Roscoe, IL 61073For Sale
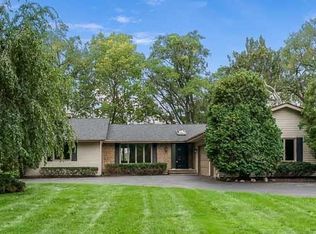 MLS ID #202606253, Jan Mansfield. NorthWest Illinois Alliance of REALTORS®
 - $384,9004 bd3 ba3.7k sqft691 Stonemint Dr, Roscoe, IL 61073For Sale
 MLS ID #202604747, Dianne Parvin. NorthWest Illinois Alliance of REALTORS®
 - $425,0004 bd3 ba3k sqft6775 Skyview Trl, Roscoe, IL 61073For Sale
 MLS ID #202605990, David Johnson. NorthWest Illinois Alliance of REALTORS®
