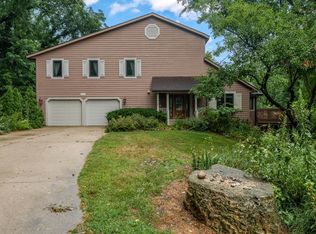
Freshly renovated 5 bedroom/3.5 bath home on the beautiful Rock River, in the highly sought after Roscoe school system. Great view of the wetlands across the river, which will never be cluttered with construction to obstruct the view! Huge walkout finished basement with egress windows and two exit doors. New roof (June 2026), three new bathrooms (two with double sinks and ceramic showers), wood-burning, brick fireplace with cleanout in lower level, huge decks up and down, covered porch, large storage shed, extra blacktop parking spaces. Easy access to the river, yet high and dry!! UHP Elite Home Warranty provided by seller.
For sale
$500,000
11528 Tanawingo Trl, Roscoe, IL 61073
5beds
4,208sqft
Single Family Residence
Built in 1984
0.7 Acres Lot
$485,600 Zestimate®
$119/sqft
$-- HOA
What's special
Extra blacktop parking spacesCovered porchLarge storage shedNew roof
- 41 days
- 1,353
- 84
Zillow last checked:
Listing updated:
Listed by:
Jan Mansfield 815-391-9213,
Century 21 Affiliated
Source: NorthWest Illinois Alliance of REALTORS®,MLS#: 202606253
Facts & features
Interior
Bedrooms & bathrooms
- Bedrooms: 5
- Bathrooms: 4
- Full bathrooms: 3
- 1/2 bathrooms: 1
- Main level bathrooms: 3
- Main level bedrooms: 2
Primary bedroom
- Level: Main
- Area: 245.83
- Dimensions: 20.3 x 12.11
Bedroom 2
- Level: Main
- Area: 164.56
- Dimensions: 13.6 x 12.1
Bedroom 3
- Level: Lower
- Area: 254.8
- Dimensions: 18.2 x 14
Bedroom 4
- Level: Lower
- Area: 132.08
- Dimensions: 12.7 x 10.4
Dining room
- Level: Main
- Area: 133
- Dimensions: 13.3 x 10
Family room
- Level: Main
- Area: 336
- Dimensions: 21 x 16
Kitchen
- Level: Main
- Area: 287.28
- Dimensions: 21.6 x 13.3
Living room
- Level: Main
- Area: 229.68
- Dimensions: 17.4 x 13.2
Heating
- Forced Air, Natural Gas
Cooling
- Central Air
Appliances
- Included: Disposal, Dishwasher, Dryer, Microwave, Refrigerator, Stove/Cooktop, Wall Oven, Washer, Water Softener Rented, Gas Water Heater
- Laundry: In Basement
Features
- L.L. Finished Space, Wet Bar, Walk-In Closet(s)
- Windows: Skylight(s)
- Basement: Basement Entrance,Full,Finished,Full Exposure
- Number of fireplaces: 1
- Fireplace features: Wood Burning, Fire-Pit/Fireplace
Interior area
- Total structure area: 4,208
- Total interior livable area: 4,208 sqft
- Finished area above ground: 2,208
- Finished area below ground: 2,000
Property
Parking
- Total spaces: 3.5
- Parking features: Attached, Garage Door Opener
- Garage spaces: 3.5
Features
- Patio & porch: Deck, Patio, Deck-Covered
- On waterfront: Yes
Lot
- Size: 0.7 Acres
- Features: Full Exposure
Details
- Additional structures: Shed(s)
- Parcel number: 0429351016
Construction
Type & style
- Home type: SingleFamily
- Architectural style: Ranch
- Property subtype: Single Family Residence
Materials
- Brick/Stone, Siding
- Roof: Shingle
Condition
- Year built: 1984
Utilities & green energy
- Electric: Circuit Breakers
- Sewer: Septic Tank
- Water: City/Community
Community & HOA
Community
- Subdivision: IL
Location
- Region: Roscoe
Financial & listing details
- Price per square foot: $119/sqft
- Tax assessed value: $373,653
- Annual tax amount: $9,234
- Price range: $500K - $500K
- Date on market: 10/2/2026
- Cumulative days on market: 42 days
- Ownership: Fee Simple
Estimated market value
$485,600
$461,000 - $510,000
$3,990/mo
Price history
| Date | Event | Price |
|---|---|---|
| 10/2/2026 | Listed for sale | $500,000+78.6%$119/sqft |
Source:  NorthWest Illinois Alliance of REALTORS® #202606253 Report a problem | ||
| 7/29/2022 | Sold | $280,000-6.7%$67/sqft |
Source: NorthWest Illinois Alliance of REALTORS® #202203013 Report a problem | ||
| 6/14/2022 | Pending sale | $299,999$71/sqft |
Source: NorthWest Illinois Alliance of REALTORS® #202203013 Report a problem | ||
| 6/2/2022 | Price change | $299,999-6.2%$71/sqft |
Source: NorthWest Illinois Alliance of REALTORS® #202203013 Report a problem | ||
| 5/18/2022 | Listed for sale | $319,900+1.6%$76/sqft |
Source: NorthWest Illinois Alliance of REALTORS® #202203013 Report a problem | ||
| 5/9/2022 | Listing removed | -- |
Source: Owner Report a problem | ||
| 3/12/2022 | Price change | $314,999+1.6%$75/sqft |
Source: Owner Report a problem | ||
| 1/24/2022 | Price change | $309,999+1.3%$74/sqft |
Source: Owner Report a problem | ||
| 9/14/2021 | Price change | $305,999+2%$73/sqft |
Source: Owner Report a problem | ||
| 7/20/2021 | Listed for sale | $299,999+31.3%$71/sqft |
Source: Owner Report a problem | ||
| 5/13/2020 | Sold | $228,500-6.7%$54/sqft |
Source: Public Record Report a problem | ||
| 3/4/2020 | Pending sale | $245,000$58/sqft |
Source: CENTURY 21 Affiliated #10443140 Report a problem | ||
| 1/7/2020 | Price change | $245,000-2%$58/sqft |
Source: CENTURY 21 Affiliated #10443140 Report a problem | ||
| 10/10/2019 | Price change | $250,000-2%$59/sqft |
Source: CENTURY 21 Affiliated #10443140 Report a problem | ||
| 9/24/2019 | Price change | $255,000-1.9%$61/sqft |
Source: CENTURY 21 Affiliated #10443140 Report a problem | ||
| 8/27/2019 | Price change | $260,000-7.1%$62/sqft |
Source: CENTURY 21 Affiliated #10443140 Report a problem | ||
| 7/22/2019 | Price change | $279,900-3.4%$67/sqft |
Source: CENTURY 21 Affiliated #10443140 Report a problem | ||
| 7/8/2019 | Listed for sale | $289,900$69/sqft |
Source: CENTURY 21 Affiliated #10443140 Report a problem | ||
Public tax history
| Year | Property taxes | Tax assessment |
|---|---|---|
| 2025 | $9,234 +3.9% | $124,551 +9.5% |
| 2024 | $8,887 +7.6% | $113,755 +11.4% |
| 2023 | $8,261 +4.8% | $102,087 +9.4% |
| 2022 | $7,879 | $93,324 -15.9% |
| 2021 | -- | $110,974 +3.8% |
| 2020 | $5,144 -2.2% | $106,943 +4.7% |
| 2019 | $5,261 -3.7% | $102,152 +4.1% |
| 2018 | $5,462 -1.5% | $98,157 +3.7% |
| 2017 | $5,544 | $94,673 +1.6% |
| 2016 | $5,544 +2.4% | $93,155 +2.9% |
| 2015 | $5,412 +1.1% | $90,494 +26.4% |
| 2014 | $5,352 +18.3% | $71,608 -12.5% |
| 2009 | $4,524 | $81,802 +5.5% |
| 2007 | -- | $77,524 +2% |
| 2006 | -- | $76,004 +3.9% |
| 2005 | -- | $73,130 +0.4% |
| 2004 | -- | $72,849 +8% |
| 2003 | -- | $67,481 +2.8% |
| 2001 | -- | $65,649 +2.6% |
| 2000 | -- | $63,992 |
| 1999 | -- | $63,992 |
Find assessor info on the county website
Monthly payment
Est. payment
Payment breakdown
Explore the cost of this home by adjusting the details. Changes won't be saved.Climate risks
Neighborhood: 61073
Nearby schools
Schools provided by the listing agent
- Elementary: Stone Creek,Kinnikinnick
- Middle: Roscoe Middle
- High: Hononegah High
- District: Hononegah 207
Source: NorthWest Illinois Alliance of REALTORS®. This data may not be complete. We recommend contacting the local school district to confirm school assignments for this home.
Similar homes
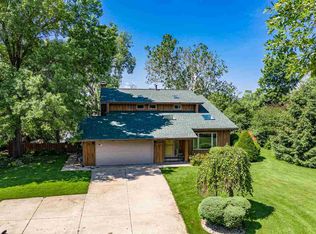
- $460,0005 bd4 ba3.4k sqft11497 Ridgecrest Dr, Roscoe, IL 61073For Sale
 MLS ID #202605503, Toni Vander Heyden. NorthWest Illinois Alliance of REALTORS®
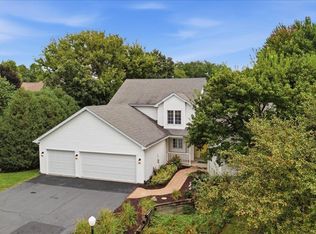
- $425,0003 bd3 ba6k sqft11602 Bend River Rd, Roscoe, IL 61073For Sale
 MLS ID #202603079, Amanda Clark. NorthWest Illinois Alliance of REALTORS®
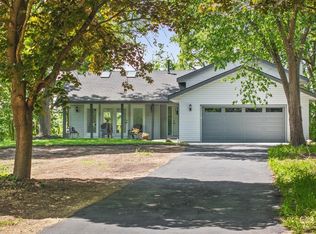
- $334,9004 bd3 ba2.4k sqft11275 Linden Blossom Ln, Roscoe, IL 61073For Sale
 MLS ID #202606723, Brittany Stiffler. NorthWest Illinois Alliance of REALTORS®
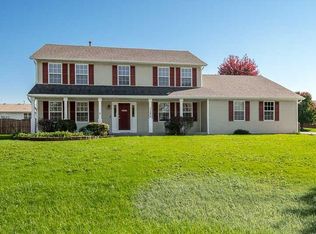
- $399,0004 bd4 ba3.5k sqft8351 Snaresbrook Rd, Roscoe, IL 61073For Sale
 MLS ID #202604844, Dianne Parvin. NorthWest Illinois Alliance of REALTORS®
