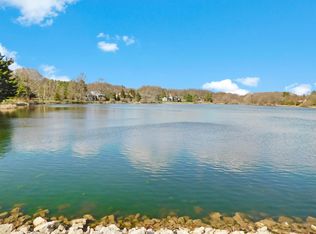
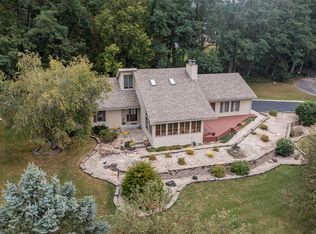
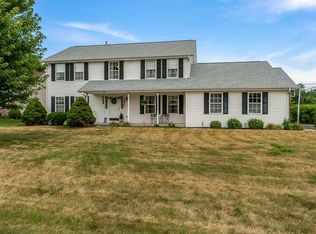
Wooded lot 2 story luxury home. Private hillside on one plus acre. Skylights, arched doorways, gas fireplace, screened porch, central vac, deck. Walk out finished lower level. Path to lake. Large master suite w/office. Pond in yard. So much to offer. Quiet dead end on cul-de-sac. Must see. All appliances stay. Must sell, relocated. Bring us an offer. Same owner 20 yrs. Over 4000 SF.
For sale
$440,000
8351 Snaresbrook Rd, Roscoe, IL 61073
4beds
3,555sqft
Single Family Residence
Built in 1985
1.3 Acres Lot
$-- Zestimate®
$124/sqft
$-- HOA
What's special
Gas fireplacePath to lakePond in yardWooded lotCentral vacArched doorwaysScreened porch
- 42 days
- 795
- 50
Zillow last checked:
Listing updated:
Listed by:
Dianne Parvin 815-979-8247,
Dickerson & Nieman
Source: NorthWest Illinois Alliance of REALTORS®,MLS#: 202604844
Facts & features
Interior
Bedrooms & bathrooms
- Bedrooms: 4
- Bathrooms: 4
- Full bathrooms: 4
- Main level bedrooms: 1
Primary bedroom
- Level: Lower
- Area: 221
- Dimensions: 17 x 13
Bedroom 2
- Level: Main
- Area: 132
- Dimensions: 12 x 11
Bedroom 3
- Level: Upper
- Area: 208
- Dimensions: 16 x 13
Bedroom 4
- Level: Upper
- Area: 143
- Dimensions: 13 x 11
Dining room
- Level: Main
- Area: 156
- Dimensions: 13 x 12
Family room
- Level: Main
- Area: 196
- Dimensions: 14 x 14
Kitchen
- Level: Main
- Area: 66
- Dimensions: 11 x 6
Living room
- Level: Main
- Area: 247
- Dimensions: 19 x 13
Heating
- Natural Gas, Electric
Cooling
- Central Air
Appliances
- Included: Dishwasher, Dryer, Microwave, Refrigerator, Stove/Cooktop, Washer, Gas Water Heater
- Laundry: Main Level
Features
- Basement: Full,Finished
- Has fireplace: Yes
- Fireplace features: Wood Burning
Interior area
- Total structure area: 3,555
- Total interior livable area: 3,555 sqft
- Finished area above ground: 2,883
- Finished area below ground: 672
Property
Parking
- Total spaces: 2.5
- Parking features: Attached
- Garage spaces: 2.5
Features
- Levels: Two
- Stories: 2
Lot
- Size: 1.3 Acres
- Features: City/Town
Details
- Parcel number: 0424326009
Construction
Type & style
- Home type: SingleFamily
- Property subtype: Single Family Residence
Materials
- Wood
- Roof: Shingle
Condition
- Year built: 1985
Utilities & green energy
- Electric: Circuit Breakers
- Sewer: Septic Tank
- Water: Well
Community & HOA
Community
- Subdivision: IL
Location
- Region: Roscoe
Financial & listing details
- Price per square foot: $124/sqft
- Tax assessed value: $532,701
- Annual tax amount: $12,266
- Price range: $440K - $440K
- Date on market: 8/5/2026
- Cumulative days on market: 43 days
- Ownership: Fee Simple
Estimated market value
Not available
Estimated sales range
Not available
$4,871/mo
Price history
| Date | Event | Price |
|---|---|---|
| 8/5/2026 | Listed for sale | $440,000+24.6%$124/sqft |
Source:  NorthWest Illinois Alliance of REALTORS® #202604844 Report a problem NorthWest Illinois Alliance of REALTORS® #202604844 Report a problem | ||
| 2/1/2020 | Listing removed | $353,249$99/sqft |
Source: Auction.com Report a problem | ||
| 12/14/2019 | Price change | $353,2490%$99/sqft |
Source: Auction.com Report a problem | ||
| 12/8/2019 | Price change | $353,275+0.4%$99/sqft |
Source: Auction.com Report a problem | ||
| 12/4/2019 | Price change | $351,798+72.6%$99/sqft |
Source: Auction.com Report a problem | ||
| 12/3/2019 | Price change | $203,864+0.1%$57/sqft |
Source: Auction.com Report a problem | ||
| 12/1/2019 | Price change | $203,649+0.1%$57/sqft |
Source: Auction.com Report a problem | ||
| 11/30/2019 | Price change | $203,522+0.2%$57/sqft |
Source: Auction.com Report a problem | ||
| 11/28/2019 | Price change | $203,113-35.5%$57/sqft |
Source: Auction.com Report a problem | ||
| 11/24/2019 | Listed for sale | -- |
Source: Auction.com Report a problem | ||
| 7/28/2005 | Sold | $315,000+50%$89/sqft |
Source: Public Record Report a problem | ||
| 6/8/2000 | Sold | $210,000$59/sqft |
Source: Public Record Report a problem | ||
Public tax history
| Year | Property taxes | Tax assessment |
|---|---|---|
| 2025 | $12,104 -1.3% | $177,567 +9.5% |
| 2024 | $12,267 +3% | $162,177 +11.4% |
| 2023 | $11,906 +4.4% | $145,541 +9.4% |
| 2022 | $11,406 | $133,048 +6.5% |
| 2021 | -- | $124,986 +3.8% |
| 2020 | $10,771 +2.5% | $120,445 +4.7% |
| 2019 | $10,510 +0.4% | $115,049 +4.1% |
| 2018 | $10,470 +1.5% | $110,550 +3.7% |
| 2017 | $10,310 | $106,626 +1.6% |
| 2016 | $10,310 +3.9% | $104,916 +2.9% |
| 2015 | $9,920 +0.8% | $101,919 +1.3% |
| 2014 | $9,837 +5.6% | $100,631 -12.5% |
| 2009 | $9,315 | $114,956 +6.8% |
| 2007 | -- | $107,636 +21.9% |
| 2006 | -- | $88,309 +9.6% |
| 2005 | -- | $80,565 +2% |
| 2004 | -- | $78,986 +8% |
| 2003 | -- | $73,166 +2.8% |
| 2001 | -- | $71,180 -4.2% |
| 2000 | -- | $74,281 |
| 1999 | -- | $74,281 |
Find assessor info on the county website
Monthly payment
Est. payment
Payment breakdown
Explore the cost of this home by adjusting the details. Changes won't be saved.Climate risks
Neighborhood: 61073
Nearby schools
Schools provided by the listing agent
- Elementary: Prairie Hill Elementary
- Middle: Prairie Hill
- High: Hononegah High
- District: Prairie Hill 133
Source: NorthWest Illinois Alliance of REALTORS®. This data may not be complete. We recommend contacting the local school district to confirm school assignments for this home.
Similar homes
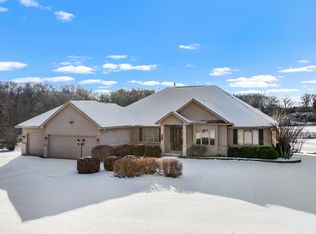
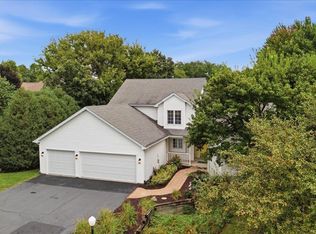
- $460,0005 bd4 ba3.4k sqft11497 Ridgecrest Dr, Roscoe, IL 61073For Sale
 MLS ID #202605503, Toni Vander Heyden. NorthWest Illinois Alliance of REALTORS®
 - $350,0004 bd3 ba2.6k sqft12002 S Gate Rd, Roscoe, IL 61073For Sale
 MLS ID #202604347, Brittany Stiffler. NorthWest Illinois Alliance of REALTORS®
 - $330,0004 bd3 ba2.1k sqft9961 Atwood Rd, Roscoe, IL 61073For Sale
 MLS ID #202605761, Lori Reavis. NorthWest Illinois Alliance of REALTORS®
 - $394,9004 bd3 ba3.7k sqft691 Stonemint Dr, Roscoe, IL 61073For Sale
 MLS ID #202604747, Dianne Parvin. NorthWest Illinois Alliance of REALTORS®
